Ready or just exploring? Send Rene or Pedro a message.1 / 2 / 10 limited warranty for eligible new homesCall (956) 533-3192

Organized by house and project

Open one complete album instead of searching item by item.

Each album groups available rooms, exterior views, garage information, and photographs for one verified Better Builders street, development, or completed-home archive collection.

Project album index

See what is already documented for every verified street and project.

Room and view labels show how each album is categorized. New kitchen, bedroom, garage, front, rear, left, and right-side photographs will automatically strengthen the appropriate album as they are added.

4Project albums
155Completed photos
1Development site plans
106Room and area categories
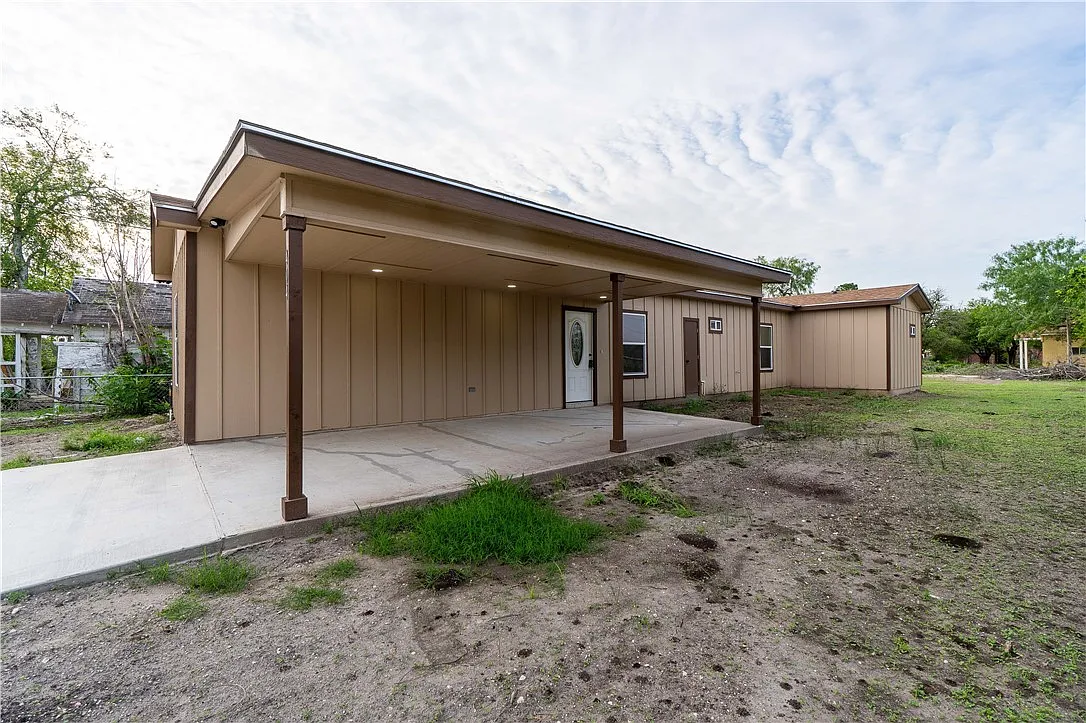
Dewey Street covered carport and entry16 items
Available home16 photos · 0 site plans

Dewey Street

The Dewey album organizes the completed kitchen, living room, primary suite, secondary bedrooms, bathrooms, laundry, walk-in closet, covered parking, yard, side exterior, and completed exterior photography.

Documented rooms and areas
Whole homeExteriorCovered parkingEntryKitchenInteriorCabinetryAppliancesLightingLiving roomCeiling detailPrimary bedroomBedroomWalk-in closetStoragePrimary bathroomBathroomVanitySecondary bedroomBedroom or flex roomBuilt-insClosetGuest bathroomLaundryRear yardSiteSide exteriorMechanical equipment
Sides and views
FrontInteriorRearSide
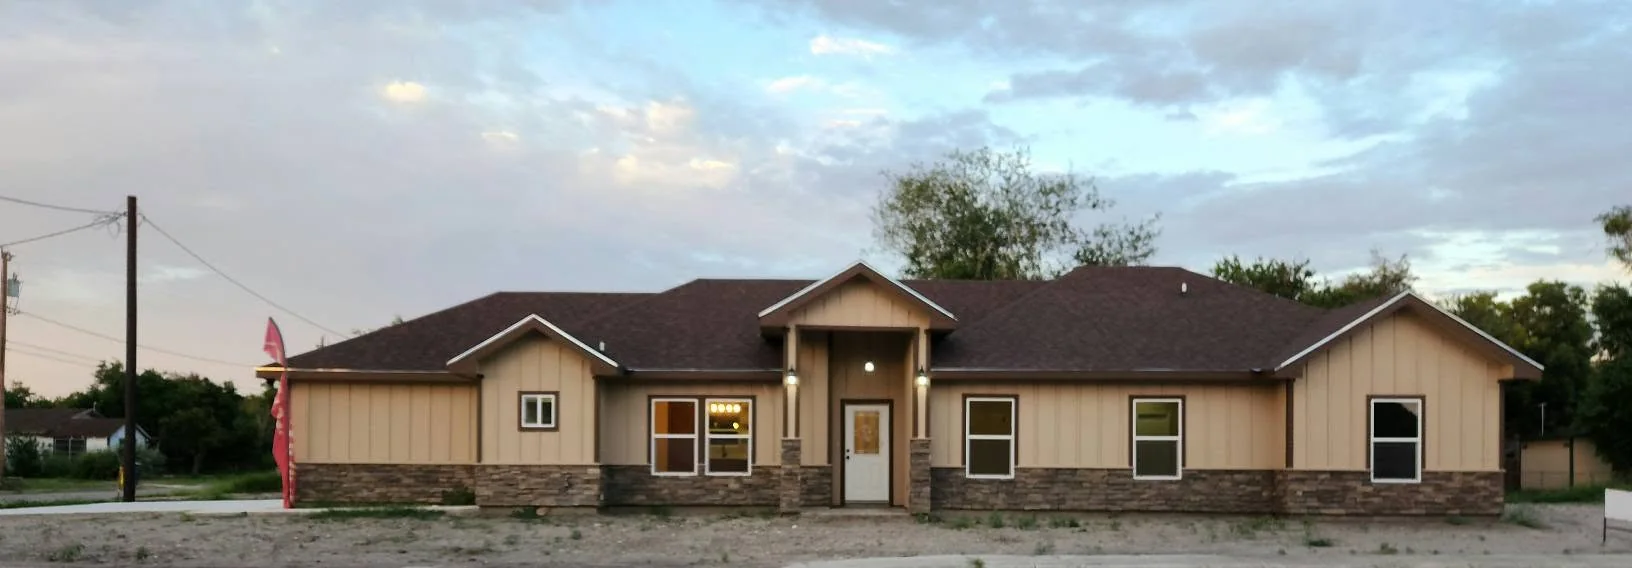
Lucero Street front elevation12 items
Current construction12 photos · 0 site plans

Lucero Street

The Lucero album organizes completed exterior views, two-car garage, finished kitchen and bathroom, construction-stage rooms, exterior finish progress, cabinetry, structural details, and porch.

Documented rooms and areas
Whole homeExteriorFront elevationPorchGarageDrivewayKitchenInteriorCabinetryLightingBathroomVanityShowerExterior finishesConstruction progressLiving roomBuilt-insCeiling detailPantryBedroom or flex roomRear yardSite workStructural framingConstruction detail
Sides and views
FrontInteriorRear
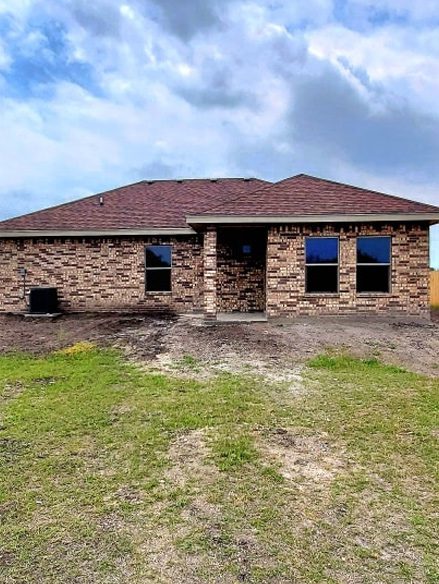
Brick exterior residence127 items
Completed archive127 photos · 0 site plans

Completed Homes Archive

The completed-homes album groups exterior photographs and finished rooms from prior Better Builders residential work.

Documented rooms and areas
Whole homeExteriorBedroom or flex roomInteriorPorchBathroomKitchenLiving roomConstructionBedroomFinish workEntryStuccoCeiling detailClosetCabinetryFramingOpen floor planTileDrywallBacksplashFarmhouse sinkFireplaceBrickWindowsIslandWine storageVanityCovered patioOutdoor livingStructural framingRoofDoorsInsulationElectricalExterior finishesStoneDrivewayLandscapingMasonrySheathingSite workDevelopmentSurveyingLot preparationFlooringUtility roomSinkSidingCraftsmanshipInstallationTrimRange hoodArchitectural detailsEquipmentLimestoneRear exteriorExterior detailsRoof trussesRoof sheathingStone fireplaceOpen living areaWood doorBuilt-in cabinetryPantryStorageBuilt-insOpen planRooflineMarch 2021 Red Brick ResidenceRear entryEntry hallLightingGraniteShowerInterior finishTub and showerTray ceilingNatural lightKitchen connectionWood-look tilePeninsulaOpen layoutBuilt-in storageRaised barTile flooringConstruction progressGarageRear elevationAccent wallWindow
Sides and views
FrontInteriorRearSideExteriorSite