Ready or just exploring? Send Rene or Pedro a message.1 / 2 / 10 limited warranty for eligible new homesCall (956) 533-3192

Available Better Builders residence

Dewey Street

The Dewey album organizes the completed kitchen, living room, primary suite, secondary bedrooms, bathrooms, laundry, walk-in closet, covered parking, yard, side exterior, and completed exterior photography.

Dewey Street covered carport and entry16 documented items
16Total items
16Photographs
0Plans and elevations
28Documented areas

Already documented

Rooms and areas

Whole homeExteriorCovered parkingEntryKitchenInteriorCabinetryAppliancesLightingLiving roomCeiling detailPrimary bedroomBedroomWalk-in closetStoragePrimary bathroomBathroomVanitySecondary bedroomBedroom or flex roomBuilt-insClosetGuest bathroomLaundryRear yardSiteSide exteriorMechanical equipment

Already documented

Sides and views

FrontInteriorRearSide

Project gallery

Explore the details

Browse completed photographs, construction views, plans, and elevations available for this project.

Interactive album

Tour every documented item for Dewey Street.

Filter the album by exterior, interior, finished work, construction progress, or plans. Individual photo links can be shared with customers, family members, designers, lenders, and subcontractors.

Photo tour

Browse Dewey Street by category.

0saved ideasReview saved ideas
16 itemsOpen any image for full-screen navigation, saving, sharing, and inquiry controls.
PhotoFinished

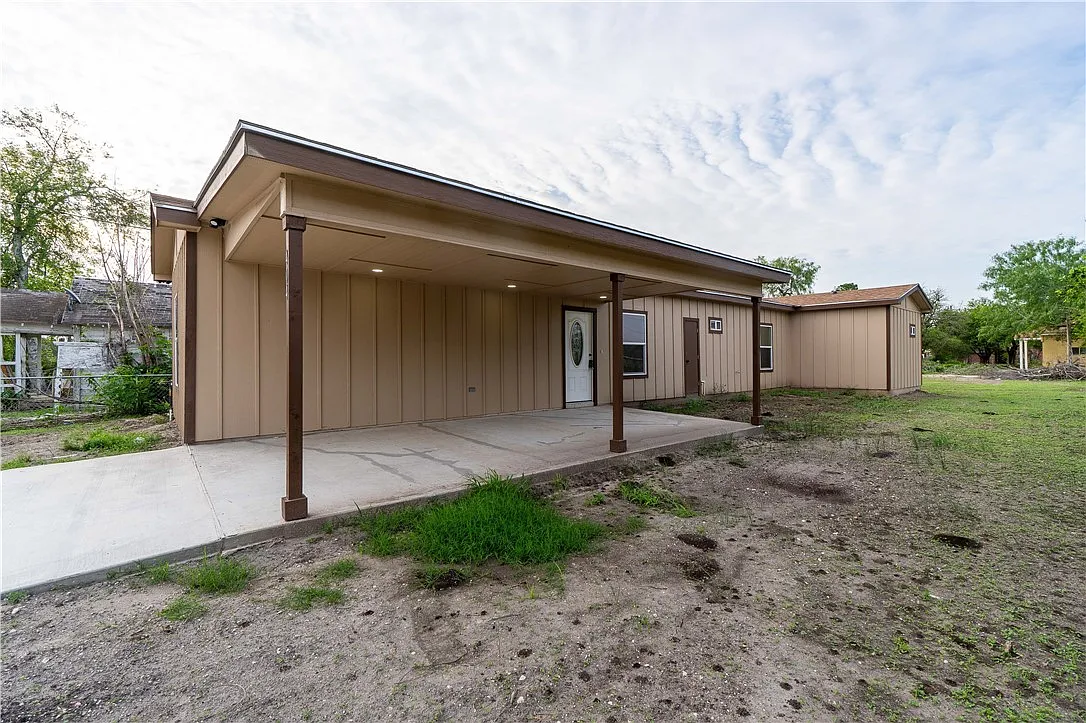
Dewey Street covered carport and entry

Wide exterior view of the covered carport, illuminated entry, board-and-batten siding, concrete parking area, and yard.

Whole homeExteriorCovered parkingFront
Ask about this item
PhotoFinished

Dewey Street carport entry

Closer view of the covered parking area, front door, exterior lighting, window, and utility access.

ExteriorCovered parkingEntryFront
Ask about this item
PhotoFinished

Dewey Street covered entry

View from beneath the covered carport showing the front entry, recessed lighting, board-and-batten siding, and concrete parking surface.

ExteriorCovered parkingEntryFront
Ask about this item
PhotoFinished

Dewey Street completed kitchen

Completed kitchen with dark wood cabinetry, stainless refrigerator and range, microwave, light countertops, black faucet, and recessed lighting.

KitchenInteriorCabinetryInterior
Ask about this item
PhotoFinished

Dewey Street kitchen work area

Second completed-kitchen view showing the window-side sink, dishwasher, appliances, cabinetry, and countertop layout.

KitchenInteriorCabinetryInterior
Ask about this item
PhotoFinished

Dewey Street living room

Finished living area with a tray ceiling, ceiling fan, recessed lighting, tiled flooring, window, and rear entry.

Living roomInteriorCeiling detailInterior
Ask about this item
PhotoFinished

Dewey Street primary bedroom

Primary bedroom with a tray ceiling, ceiling fan, recessed lighting, tiled flooring, and direct access toward the primary suite.

Primary bedroomBedroomInteriorInterior
Ask about this item
PhotoFinished

Dewey Street primary walk-in closet

Walk-in closet with wraparound shelving and hanging rods.

Primary bedroomWalk-in closetStorageInterior
Ask about this item
PhotoFinished

Dewey Street primary bathroom

Primary bathroom with a long vanity, wood cabinetry, light countertop, shower, mirror, lighting, and adjacent walk-in closet.

Primary bathroomBathroomInteriorInterior
Ask about this item
PhotoFinished

Dewey Street bedroom with built-in desk

Finished bedroom or flex room with a ceiling fan, double closet, window, tiled flooring, display shelves, and a built-in desk.

Secondary bedroomBedroom or flex roomInteriorInterior
Ask about this item
PhotoFinished

Dewey Street secondary bedroom

Finished secondary bedroom with a ceiling fan, recessed lighting, tiled flooring, and neutral wall finish.

Secondary bedroomBedroomInteriorInterior
Ask about this item
PhotoFinished

Dewey Street bedroom with double closet

Finished secondary bedroom with a double closet, window, ceiling fan, tiled flooring, and neutral finishes.

Secondary bedroomBedroomInteriorInterior
Ask about this item
PhotoFinished

Dewey Street guest bathroom

Completed bathroom with a tub and shower enclosure, vanity, wood cabinetry, light countertop, mirror, and wall lighting.

Guest bathroomBathroomInteriorInterior
Ask about this item
PhotoFinished

Dewey Street bathroom and laundry area

Bathroom and laundry combination with a stacked washer and dryer, tub and shower enclosure, tiled floor, and recessed lighting.

BathroomLaundryInteriorInterior
Ask about this item
PhotoFinished

Dewey Street rear yard

Rear-yard view showing open outdoor space, fencing, trees, and the exterior air-conditioning equipment.

ExteriorRear yardSiteRear
Ask about this item
PhotoFinished

Dewey Street side exterior

Side exterior view showing board-and-batten siding, windows, service access, air-conditioning equipment, and the covered carport in the distance.

ExteriorSide exteriorMechanical equipmentSide
Ask about this item

Use this portfolio as a starting point

See something you want in your home?

Reference this album when you contact Better Builders. We can discuss an available home, a custom-home project, or design and finish ideas shown in the documented work.

Continue reviewing

Open another album or return to the complete filtered library.

Dedicated album links are easier to share without showing unrelated projects. Every photo remains available through the main room, garage, side, construction, and plan filters.