Build on your lot in Alice & Jim Wells County
Build on your lot in Alice, Texas—with the land verified first.
Better Builders reviews build-on-your-lot projects in Alice and Jim Wells County around the exact property, access, utilities, drainage, plan fit, financing, and complete written construction scope.
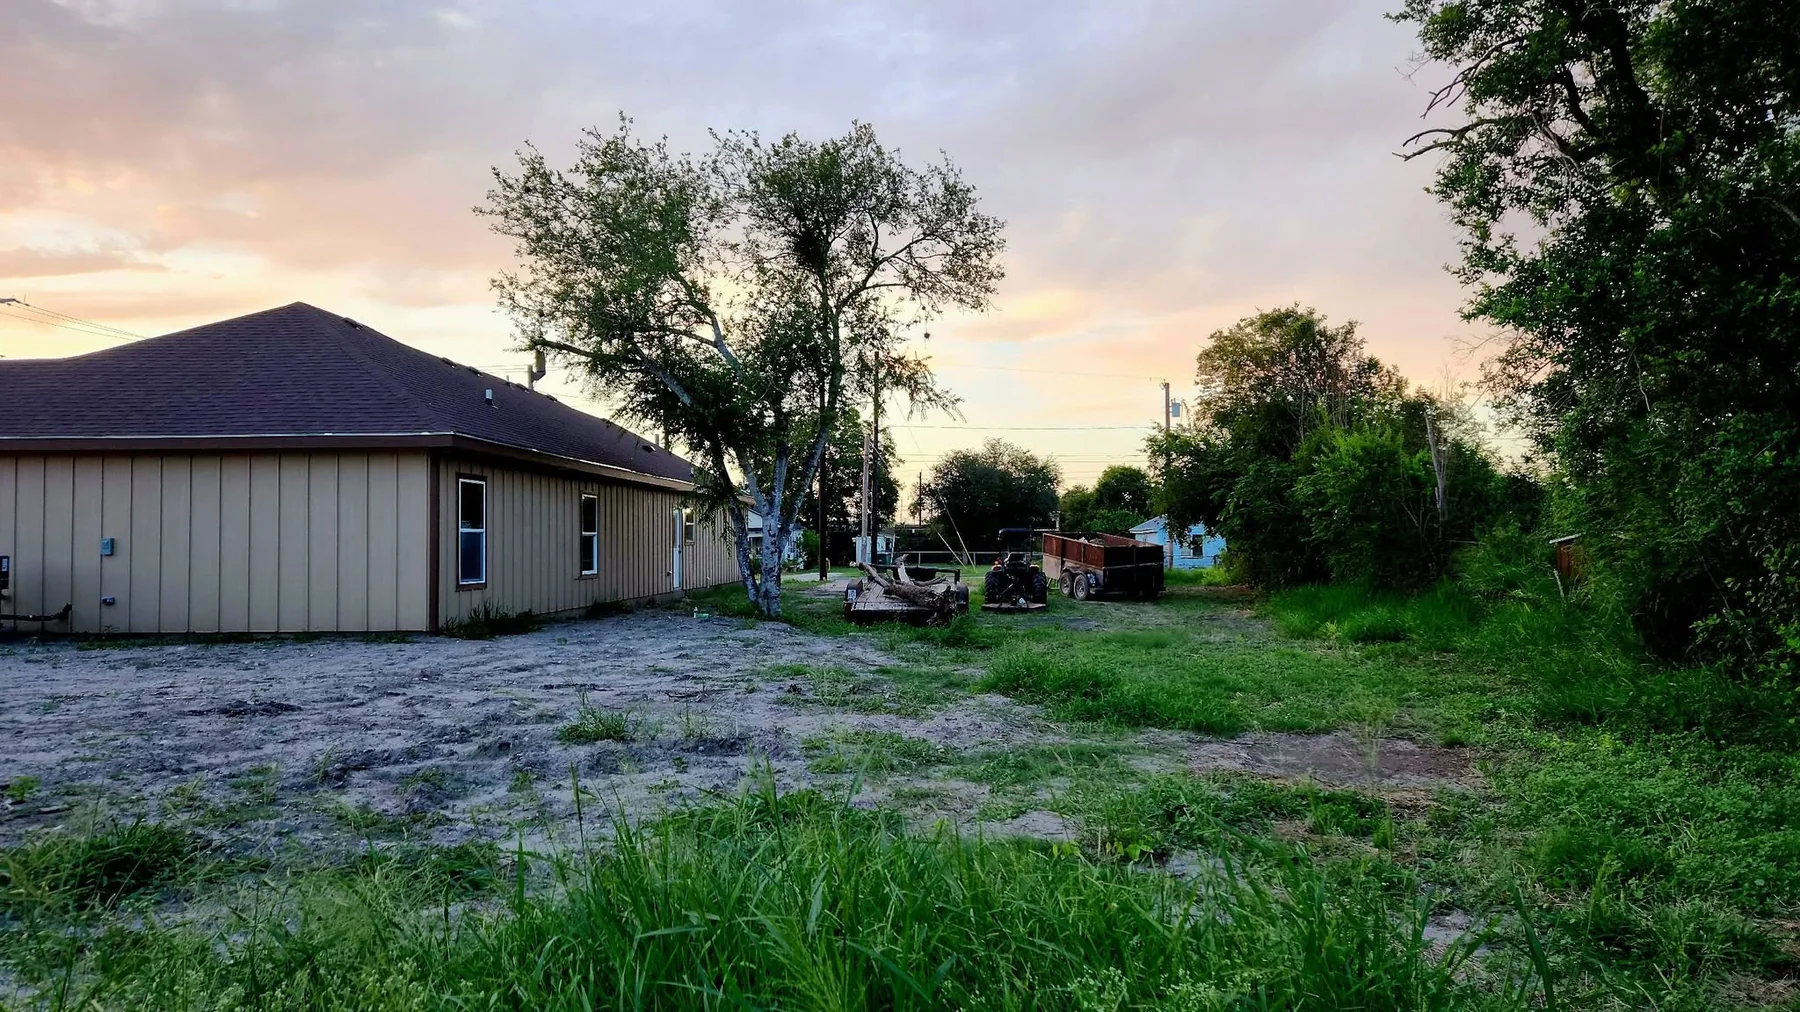
Property-first planning
Owning the land does not automatically make it ready to build.
The most useful first step is a property review, not a generic price per square foot. A preliminary home price can become misleading when the site still needs access, fill, drainage, utility extensions, septic, clearing, demolition, engineering, or plan changes.
For a Better Builders build-on-your-lot inquiry in Alice or Jim Wells County, start with the property address, available survey or plat, known utility information, site photographs, preferred home plan or room list, and financing stage. Unknown property conditions should remain clearly identified as assumptions until they are confirmed by the appropriate surveyor, engineer, utility provider, authority, lender, or qualified contractor.
Bring to the first review
- Property address and legal description
- Deed, survey, plat, or available boundary measurements
- Subdivision restrictions and recorded easements
- Utility-provider information and known connection points
- Photographs of access, drainage, low areas, and existing improvements
- Preferred plan, room list, living area, and parking requirements
Six due-diligence categories
Confirm the conditions that control the project.
Step 1
Ownership and legal description
Confirm who owns the property and collect the deed, legal description, survey, plat, title information, and any purchase contract that controls the land.
Step 2
Legal and practical access
Confirm the property has usable legal access, enough width for construction traffic, and a practical driveway location that works with the proposed home.
Step 3
Buildable area
Review setbacks, easements, restrictions, drainage paths, utility corridors, existing improvements, and the dimensions that remain available for the house.
Step 4
Utilities and septic
Identify the providers, connection points, distances, fees, capacity, meter requirements, and whether a private septic system or other onsite work is needed.
Step 5
Site elevation and drainage
Locate low areas, natural drainage routes, required fill, culverts, grading, finished-floor assumptions, and where stormwater can safely move.
Step 6
Financing and appraisal
Confirm whether the lender can use owned-land equity, what plans and specifications are required, how site costs are included, and how construction draws will work.
Plan fit
Compare the complete footprint, not only the living square footage.
A plan includes more than conditioned rooms. The usable property must accommodate the house width and depth, garage or carport, porches, patios, driveway, utility routes, drainage, septic where applicable, mechanical equipment, setbacks, and future improvements.
Orientation matters. Moving a garage, reversing a plan, widening a porch, adding a rear patio, or changing rooflines can affect site fit, structure, materials, drainage, and pricing. Confirm the site layout before treating the plan as final.
Plan dimensions to verify
- Conditioned living area
- Overall building width and depth
- Garage or carport size and vehicle capacity
- Covered porches, patios, and storage
- Driveway width, turning room, and road connection
- Setbacks, easements, septic, utilities, and drainage
Complete property budget
Separate the house price from the site and owner costs.
A useful budget identifies every known category, who is responsible, what quantity is included, and what remains an allowance or exclusion. This protects the homeowner and builder from relying on one incomplete construction number.
Review home-building cost factorsBudget categories
Account for the work between the road and the finished home.
Some items may be included in the builder’s scope, carried as an allowance, handled by the owner, financed separately, or excluded until the site is evaluated. The written documents should make that distinction clear.
- Survey, plat, title, and property documentation
- Clearing, demolition, hauling, and tree protection
- Fill, grading, compaction, drainage, and erosion control
- Driveway, culvert, construction access, and temporary site work
- Water, sewer, septic, electricity, gas, and communications
- Plans, engineering, energy documentation, permits, and inspections
- House construction, covered parking, porches, patios, and storage
- Appliances, fencing, landscaping, irrigation, and owner-selected upgrades
- Lender fees, insurance, appraisals, closing costs, and contingency funds
Build-on-your-lot questions
Frequently asked property questions.
These answers are general planning guidance. The property, title, lender, utility, engineering, permit, and contract requirements must be confirmed for the specific project.
Can I use land I already own as part of the construction financing?
Some lenders may recognize eligible land equity in a construction loan, but the appraisal, title, existing liens, property value, loan program, borrower qualifications, and lender rules control how the land is treated.
Do I need a survey before choosing a house plan?
A current survey or reliable property dimensions can prevent choosing a plan that does not fit the buildable area, setbacks, easements, driveway approach, utilities, drainage, or septic layout.
How do I know whether the property needs fill?
The site elevation, drainage patterns, finished-floor requirements, access, soil conditions, and project design must be reviewed. Do not assume a neighboring house or a visual inspection establishes the required fill for your property.
Can any floor plan be placed on any lot?
No. The home width, depth, garage or carport orientation, driveway, porches, setbacks, easements, utilities, drainage, septic, and future improvements must fit the usable area of the specific parcel.
Should site work be included in the written construction scope?
Yes. The agreement should identify the assumptions, included quantities, exclusions, allowances, owner responsibilities, and how unexpected site conditions or added work will be handled.
Start with the land
Send the property information and the home you are considering.
Better Builders can identify the next site, plan, scope, and financing information needed for a useful project discussion.