Alice, Texas construction budgeting
Compare the complete scope, not one price-per-square-foot number.
The cost of a new home depends on the property, total area under roof, structural design, rooflines, windows, finishes, utilities, allowances, financing, and the responsibilities included in the written agreement.
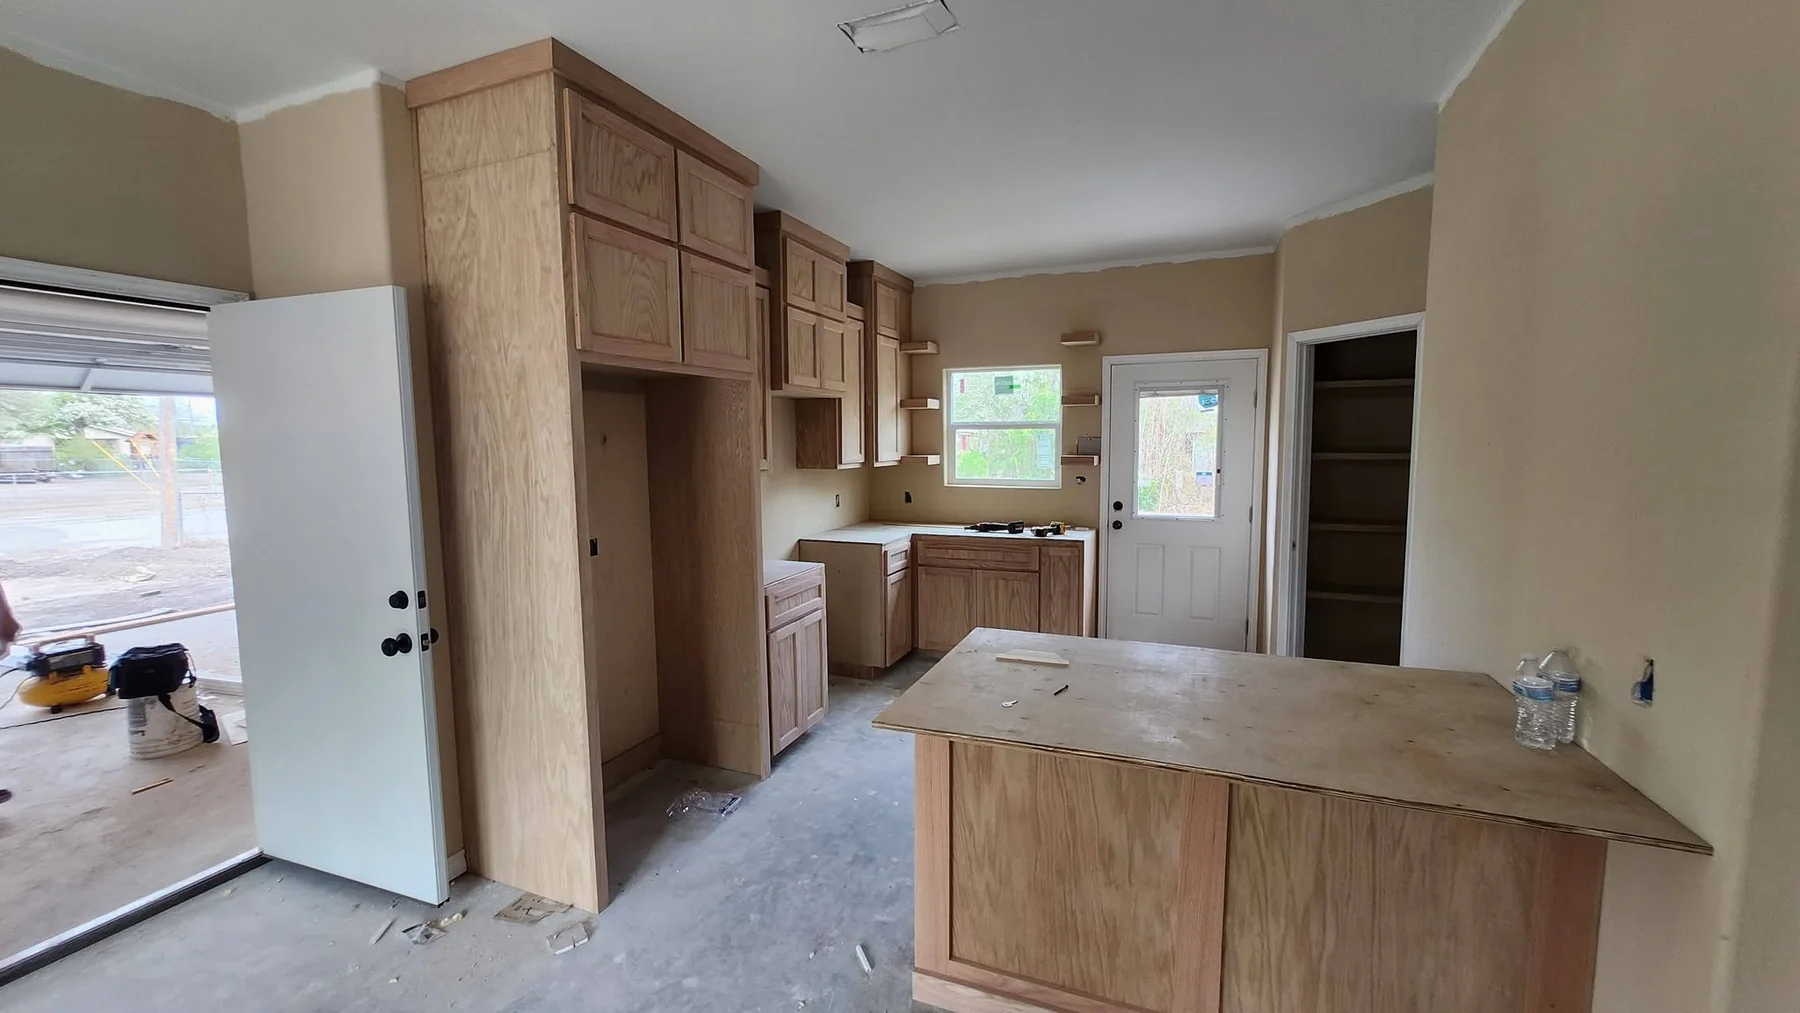
Why estimates differ
The same square footage does not mean the same home.
A simple one-story plan with a compact footprint, straightforward roof, standard ceiling heights, limited exterior corners, and closely grouped plumbing can require a different amount of labor and material than a plan with the same living area but more complex geometry and finishes.
Property conditions matter too. A home price that excludes utilities, septic, fill, drainage, driveway, permits, engineering, appliances, or owner-selected upgrades should not be compared directly with a scope that includes those items.
First numbers to separate
- Living or conditioned square footage
- Garage and carport square footage
- Covered porch and patio square footage
- Separate storage and mechanical space
- Total area under roof
- Site, utility, and owner costs outside the house footprint
Eight major cost groups
Review the parts that drive the complete project.
A useful estimate explains the assumptions behind each category instead of reducing every design and property to one generic number.
Living area and total area under roof
Conditioned living area is only one part of the build. Garages, carports, covered porches, patios, storage, and mechanical spaces still require labor and materials and should be listed separately.
Property and site preparation
Clearing, demolition, construction access, fill, grading, drainage, culverts, soil conditions, utility distances, and septic work can change the complete project cost before vertical construction begins.
Foundation and structural design
The building footprint, engineering, beams, spans, ceiling heights, wind design, soil assumptions, porch connections, and garage openings affect concrete, steel, framing, and labor requirements.
Roof shape and exterior corners
A simple rectangular plan usually uses fewer materials and details than a plan with multiple gables, valleys, offsets, towers, dormers, covered outdoor areas, and many exterior corners.
Windows, doors, and exterior finishes
Window size and quantity, entry doors, garage doors, siding, masonry, stone, stucco, trim, columns, soffits, roofing, and exterior paint selections can materially change the estimate.
Kitchen, bathrooms, and interior finishes
Cabinet layout, countertop area, plumbing fixtures, tile coverage, flooring, lighting, appliances, built-ins, ceiling details, closets, trim, and hardware affect both material and installation costs.
Allowances and owner selections
An allowance is not the same as a fixed final selection. The scope should state what the allowance covers, whether labor is included, how overages are handled, and when selections must be completed.
Financing, insurance, and project administration
Plans, engineering, permits, lender reviews, inspections, appraisals, draw fees, insurance, interest during construction, closing costs, and contingency funds may sit outside the direct house-construction number.
Area definitions
Use the same square-footage schedule when comparing plans.
Living area normally refers to conditioned interior space. Total area under roof can also include a garage, carport, covered porch, covered patio, and separate storage. Plans should list each component, because non-living covered areas still require foundation, structure, roofing, finishes, and labor.
Verify that the printed total equals the sum of the individual components. A square-footage mismatch should be corrected before the plan is used for pricing, marketing, appraisal, or construction documents.
Plan comparison tools
Better Builders organizes current and archived plans by bedrooms, bathrooms, living area, total area, parking, dimensions, and notable features.
Written scope
Every estimate should explain what is included, excluded, or still unknown.
Plans, specifications, allowances, site assumptions, owner responsibilities, payment procedures, change orders, and warranty terms should work together. The clearer the documents are before construction, the less likely the project is to rely on memory or conflicting expectations.
Read the complete planning guideEstimate checklist
Information to compare before selecting a builder or plan.
This list does not replace a construction agreement. It provides a consistent way to ask whether competing estimates cover the same house, property work, finish level, allowances, and responsibilities.
- Conditioned living square footage
- Garage and carport square footage and vehicle capacity
- Covered porch, patio, and separate storage square footage
- Overall building width, depth, roof shape, and ceiling heights
- Foundation, framing, roofing, exterior, window, and door assumptions
- Cabinet, countertop, flooring, tile, fixture, appliance, and paint specifications
- Site work, utilities, septic, driveway, walks, drainage, and landscaping
- Plans, engineering, permits, inspections, insurance, lender, and closing costs
- Allowances, exclusions, owner-provided items, and contingency funds
- Change-order rules, payment schedule, target schedule, and warranty scope
Construction cost questions
Frequently asked budgeting questions.
Actual pricing requires a specific property, plan, specifications, site assumptions, financing structure, and current material and labor information.
Can two homes with the same living square footage cost different amounts?
Yes. The garage or carport, porches, roof complexity, exterior corners, ceiling heights, windows, cabinetry, bathrooms, finishes, site work, utilities, and specifications can make two similarly sized homes very different projects.
Is price per square foot enough to compare builders?
Not by itself. Confirm which square footage is being used and compare the site work, structure, materials, finishes, allowances, exclusions, owner responsibilities, warranties, and total contract scope.
What is the difference between an allowance and an included selection?
An included selection is identified in the scope. An allowance is a budget amount for an item that may not yet be selected. The agreement should explain what the allowance covers and how overages or credits are handled.
Why can site work be difficult to estimate early?
Access, fill, drainage, soil, demolition, utility routes, septic, and existing conditions may not be fully known until the property documents, measurements, providers, and site assumptions are reviewed.
How can a homeowner reduce pricing surprises?
Use a complete plan, area schedule, written specifications, site assumptions, allowance schedule, exclusions, owner-responsibility list, payment procedure, and written change-order process before construction begins.
Prepare a useful estimate
Send the property, plan, area schedule, and must-have specifications.
Better Builders can organize the next discussion around a complete project rather than a generic square-foot price.