Available home1,288 SF
Dewey Street
A completed 3-bedroom residence with a custom kitchen, covered parking, Low-E windows, and no HOA.
3 bedrooms2 bathsCovered carport1,488 SF under roof
Plan comparison
Compare current Better Builders work and previously published plan examples by bedrooms, bathrooms, living area, total area, garage configuration, overall size, and notable features.
Use the comparison for
Choose up to three
Use this comparison to narrow the conversation. Archive plans still require site review, current engineering, code coordination, specifications, and pricing.
A completed 3-bedroom residence with a custom kitchen, covered parking, Low-E windows, and no HOA.
A 3-bedroom plan with a built-in two-car garage, covered porch, and 2,064 square feet under roof.
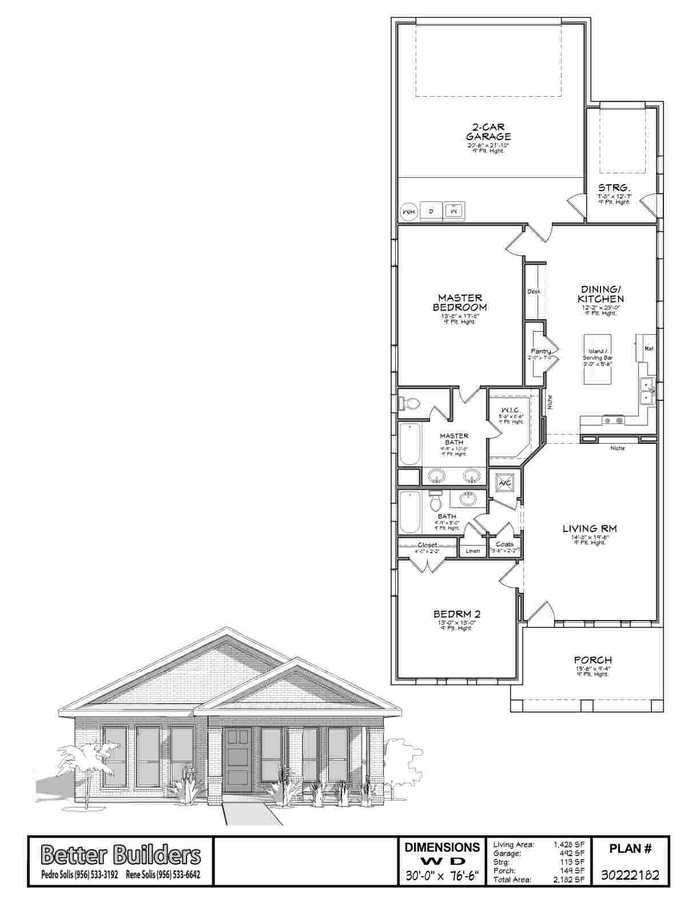
A narrow-lot two-bedroom design with a two-car garage, covered porch, and combined plan and elevation sheet.
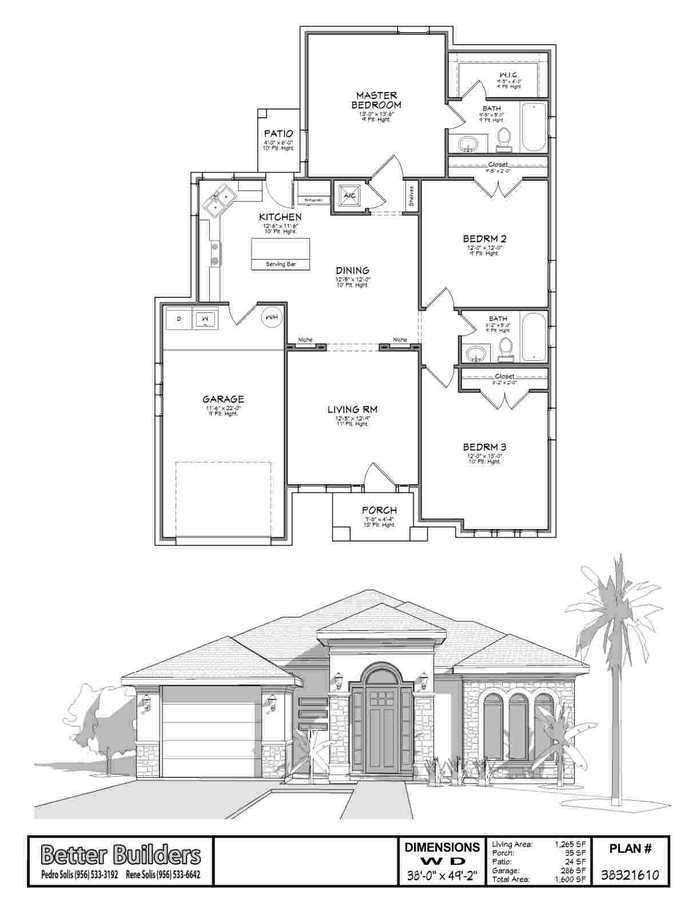
A compact three-bedroom layout with an open kitchen and dining area, patio, porch, and one-car garage.
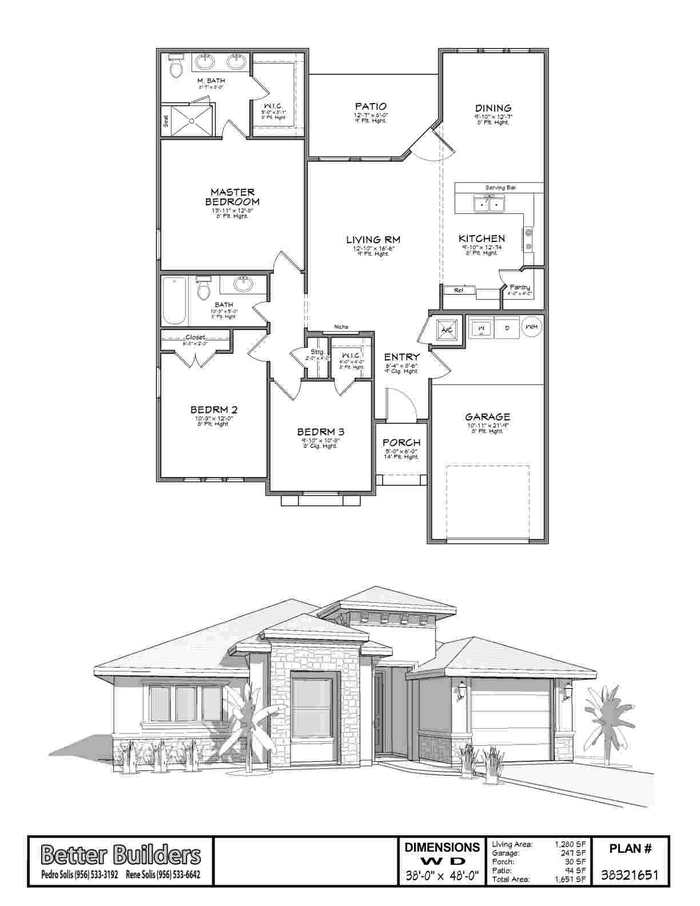
A three-bedroom layout centered on an open living room with a separate dining area, patio, porch, and one-car garage.
Side-by-side details
| Comparison | Dewey StreetAvailable home | Lucero StreetCurrent plan |
|---|---|---|
| Status | Available home | Current plan |
| Bedrooms | 3 | 3 |
| Bathrooms | 2 | 2 |
| Living area | 1,288 SF | 1,512 SF |
| Total area | 1,488 SF under roof | 2,064 SF under roof |
| Garage | Covered carport | Built-in 2-car garage |
| Overall size | Verify from current construction documents | Verify from current construction documents |
| Notable features | Available residence, quartz countertops, appliances, walk-in closet, covered parking | Larger living area, built-in garage, covered porch, current Better Builders plan |
| Next step |
Living and total areas shown here are based on the currently recorded project or archive-plan information. Final dimensions, garage configuration, structural design, energy compliance, site work, materials, allowances, and price must be confirmed in current project documents.
Before construction
Any selected design must be coordinated with the actual lot, survey, setbacks, drainage, utilities, engineering, adopted codes, energy requirements, owner selections, specifications, allowances, and written construction agreement.