18 hand-picked highlights
A quick look at the range
See six exteriors, six interiors, and six construction details before you decide where to look closer.
Homes and project photography
Explore finished exteriors, kitchens, baths, custom details, and the construction work behind them. Start with a hand-picked collection, then open the full archive whenever you want to see more.
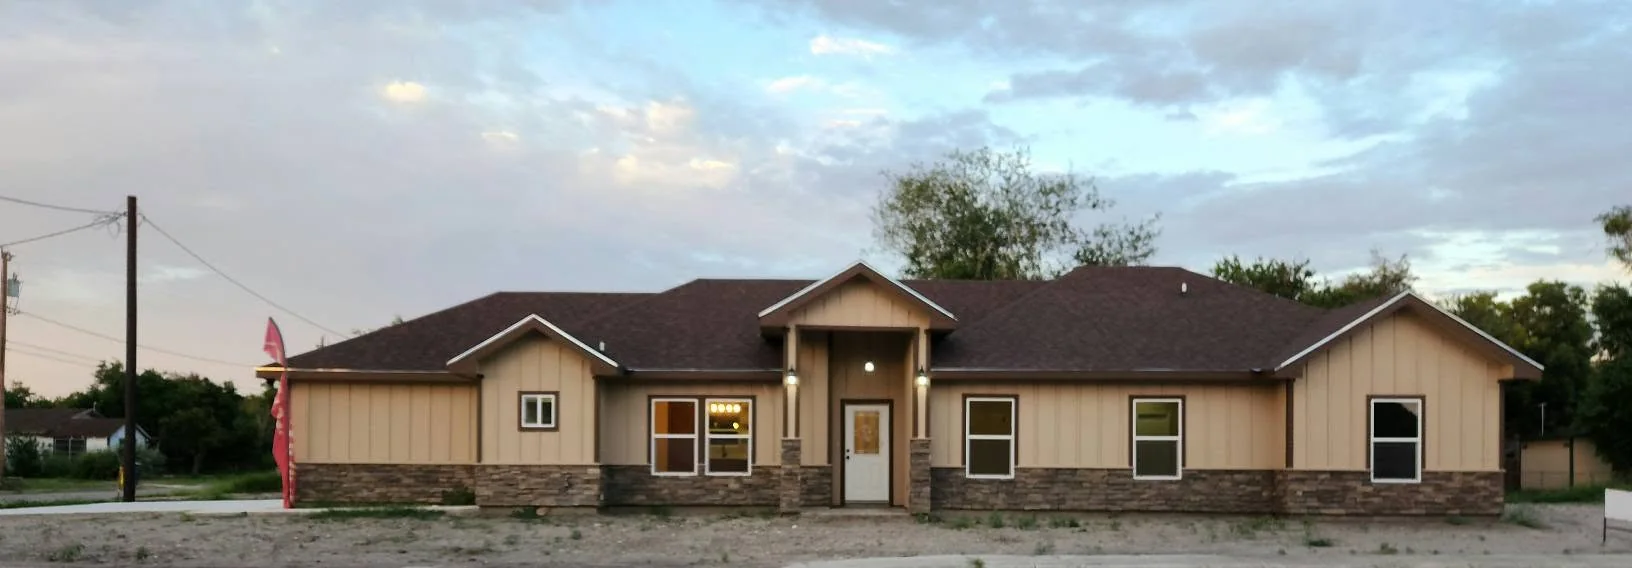
Better Builders through the years
These photographs come from Better Builders projects published over the years. We group older work by what the photos clearly show and use a street or address only when it has been independently confirmed. The complete collection remains available when you want to keep exploring.
18 hand-picked highlights
See six exteriors, six interiors, and six construction details before you decide where to look closer.
More to explore
Open the full archive whenever you want to explore more Better Builders work.
Clear and careful
When an address cannot be confirmed, the work stays in the general archive instead of being given a location we cannot support.
Completed exteriors
A curated set of finished facades, rear elevations, stonework, stucco, arched entries, and covered patios.
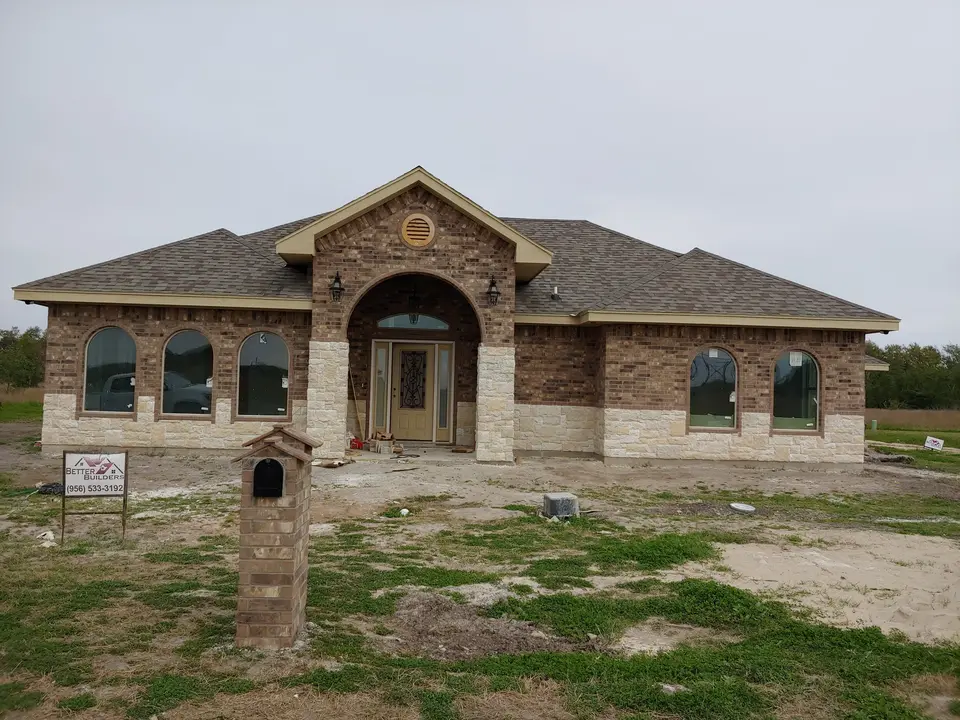
Completed Homes Archive
Completed exterior with a prominent arched entry and mixed masonry facade.
View, save, or share photo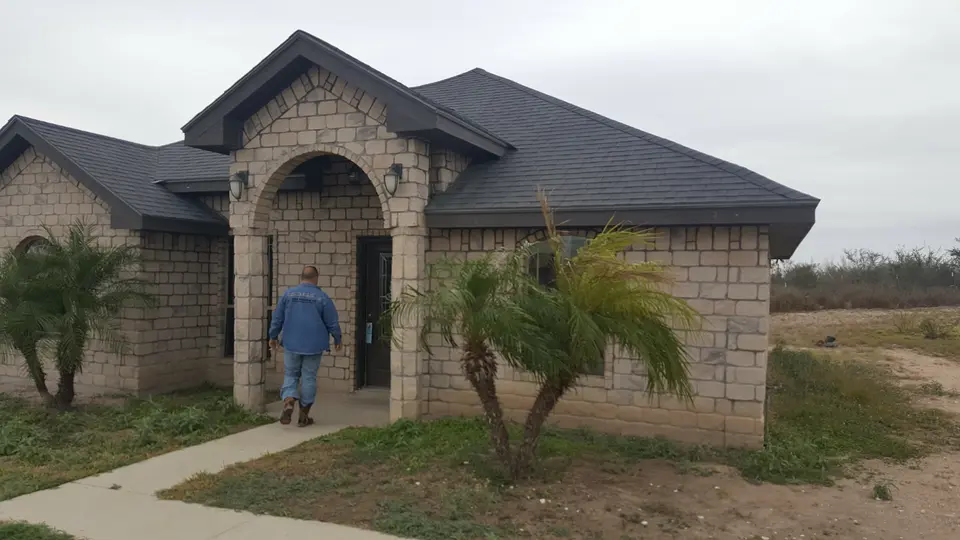
Completed Homes Archive
Completed exterior showcasing full stone cladding and a prominent front entrance.
View, save, or share photo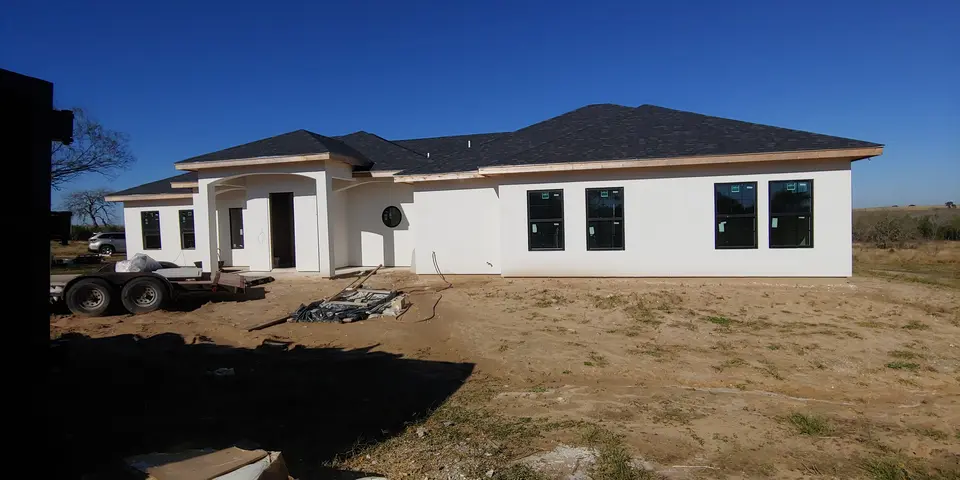
Completed Homes Archive
Later-project exterior showing a more contemporary stucco finish and near-complete facade.
View, save, or share photo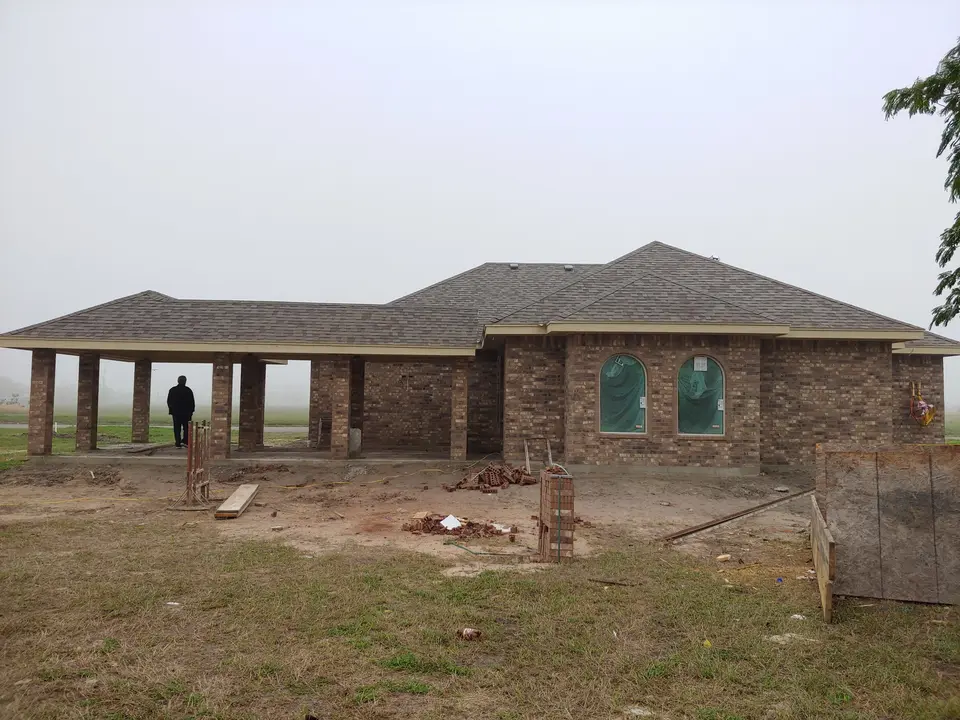
Completed Homes Archive
Substantial covered outdoor-living area integrated into the rear elevation.
View, save, or share photo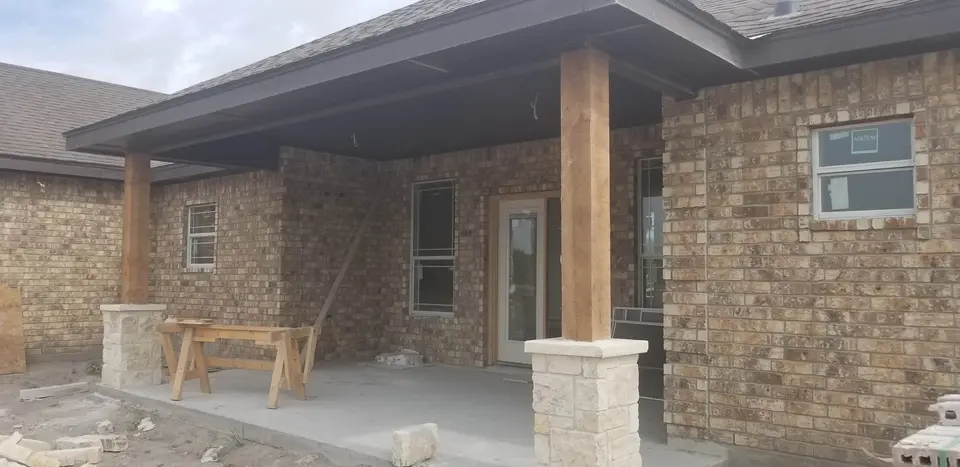
Completed Homes Archive
Outdoor-living archive photo showing a covered patio supported by finished masonry columns.
View, save, or share photo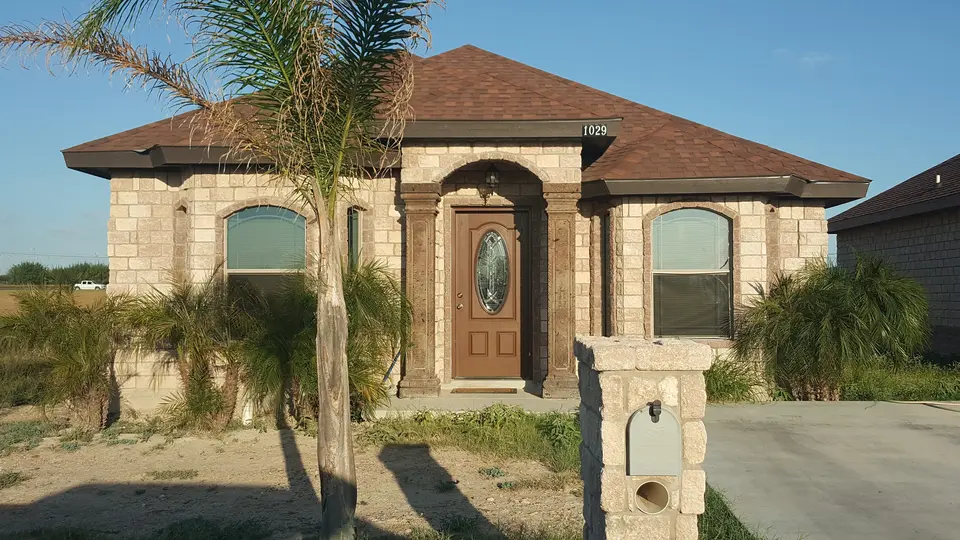
Completed Homes Archive
Completed-home exterior showing stonework, entry detailing, and established landscaping.
View, save, or share photoFinished interiors
A focused selection of cabinetry, granite, fireplaces, bathrooms, tray ceilings, bedrooms, and finish carpentry.
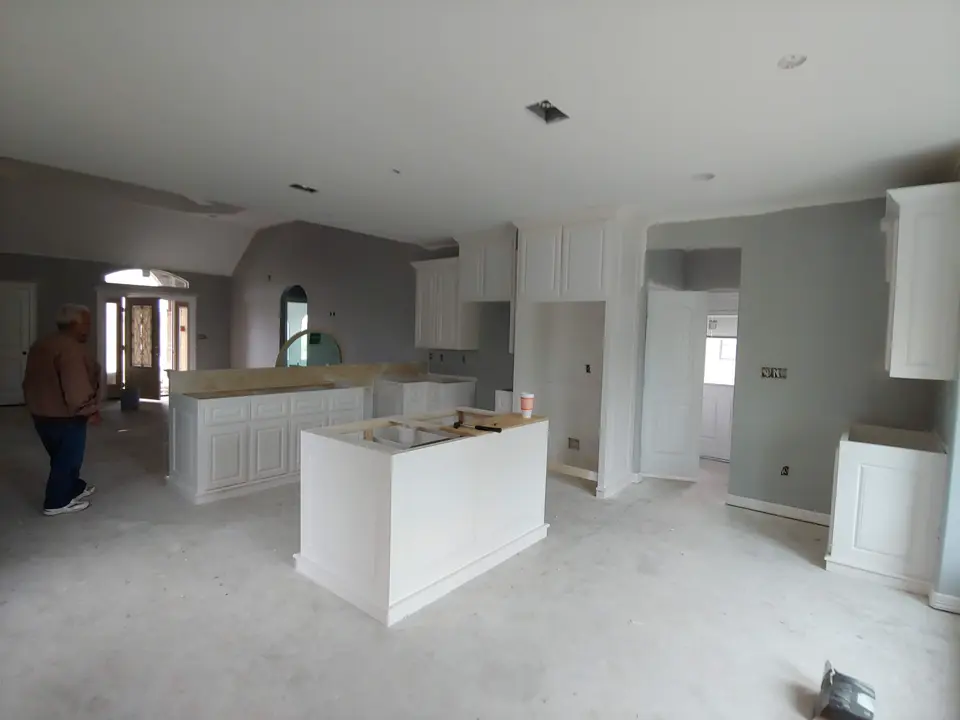
Completed Homes Archive
Bright open kitchen with a contrasting island and custom cabinetry.
View, save, or share photo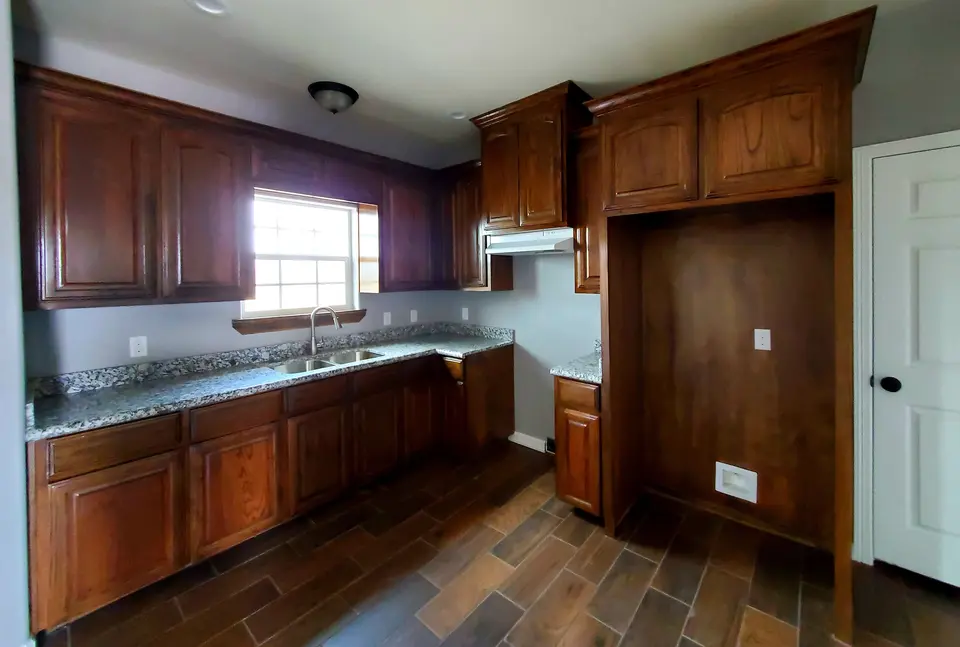
Completed Homes Archive
Finished kitchen pairing custom dark-wood cabinetry with granite work surfaces.
View, save, or share photo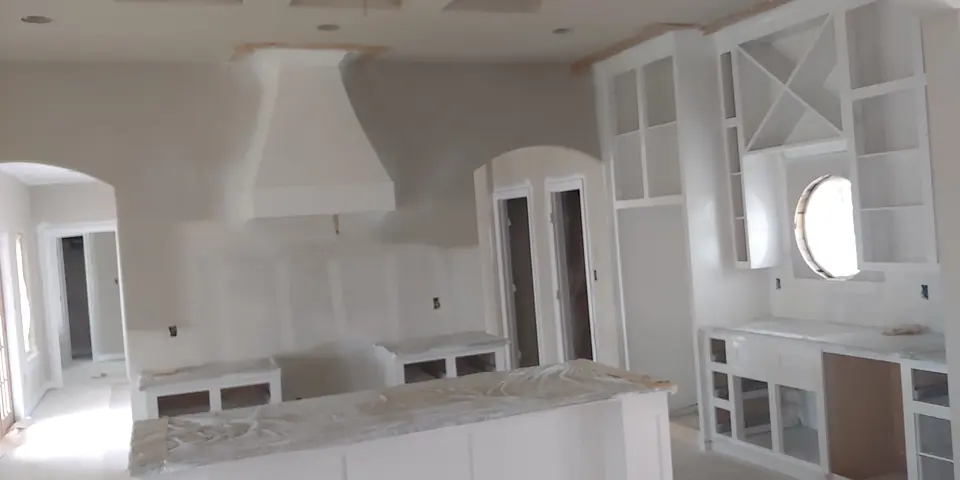
Completed Homes Archive
Custom cabinetry proportions and a shaped range-hood surround.
View, save, or share photo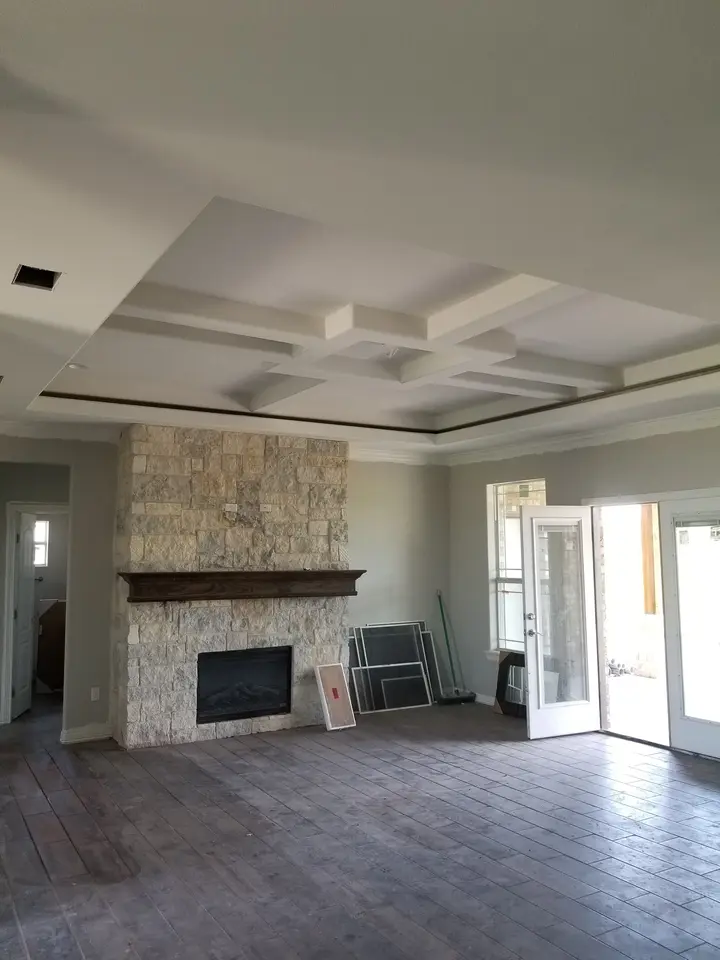
Completed Homes Archive
Finished living room highlighting custom ceiling work and masonry fireplace detailing.
View, save, or share photo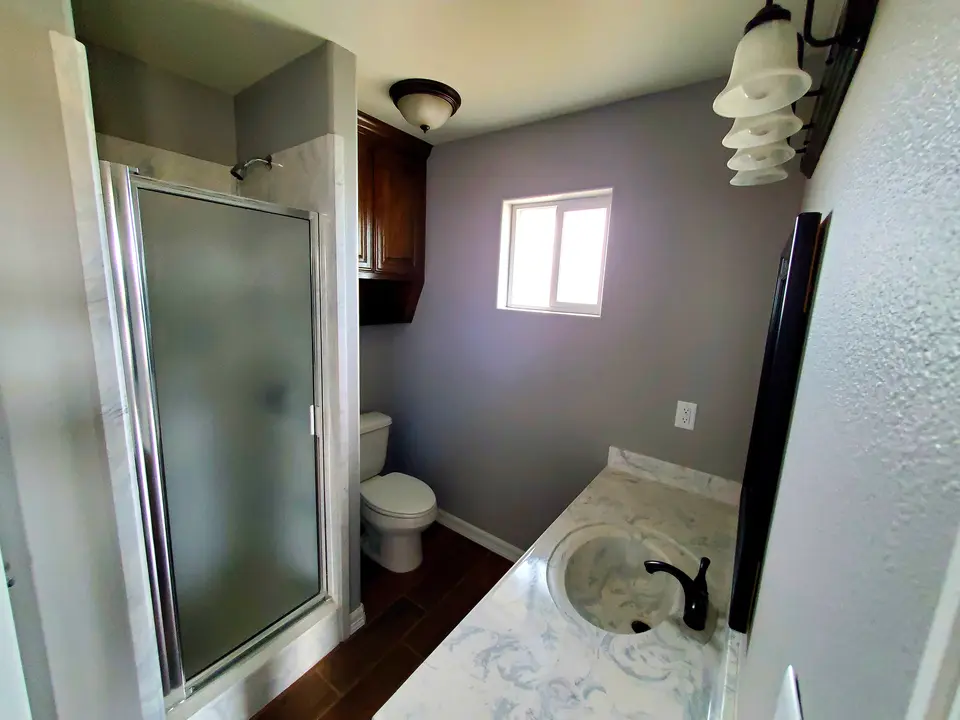
Completed Homes Archive
Finished bathroom with glass shower enclosure, vanity detailing, and vessel-sink styling.
View, save, or share photo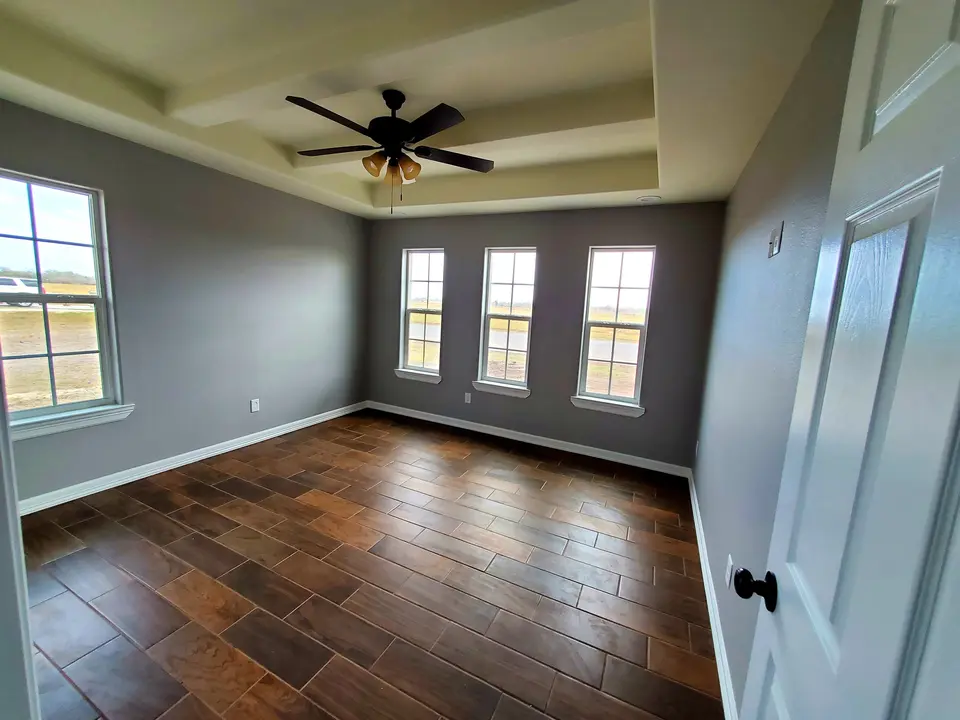
Completed Homes Archive
Finished bedroom showing a distinctive geometric ceiling treatment.
View, save, or share photoConstruction process
Framing, roof structure, insulation, drywall, masonry, doors, and other construction-stage craftsmanship.
Completed Homes Archive
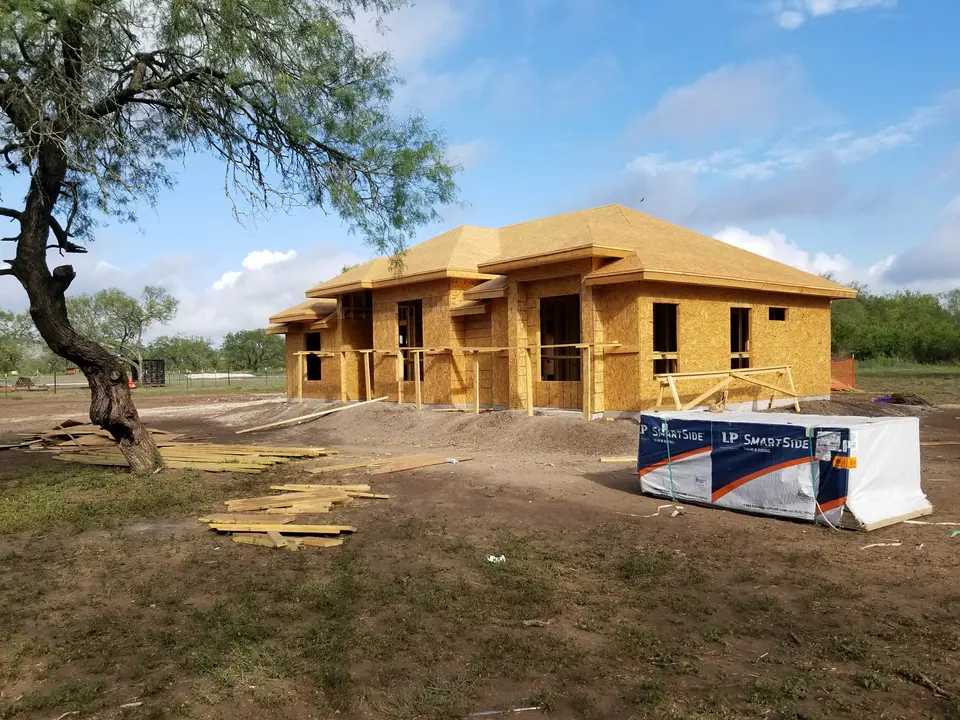
Structural framing showing a multi-plane residential roof design.
View, save, or share photo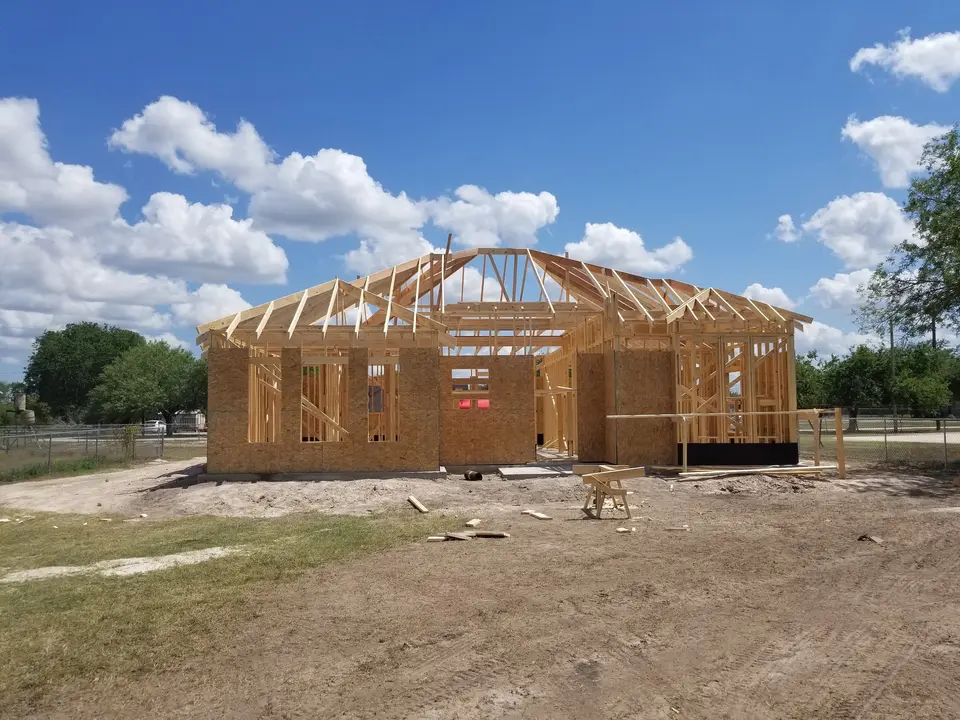
Completed Homes Archive
Roof-truss layout and structural framing across a custom-home facade.
View, save, or share photo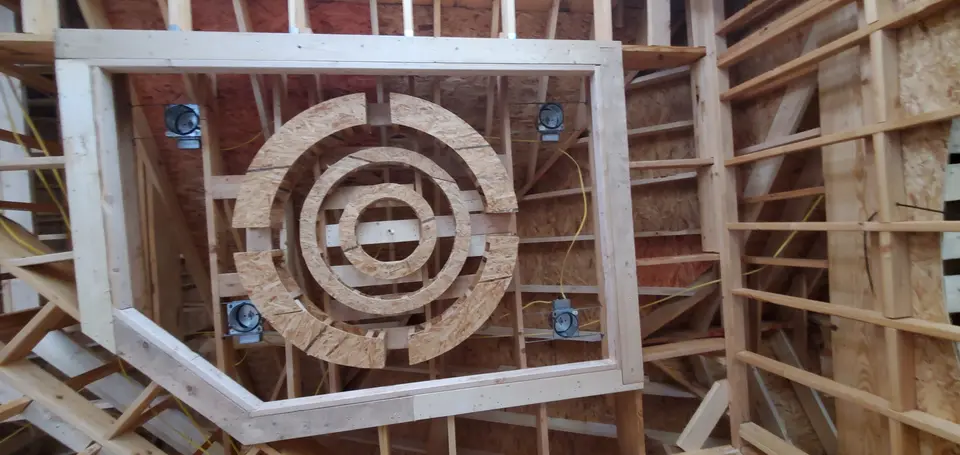
Completed Homes Archive
Custom ceiling framing documented before finish work.
View, save, or share photo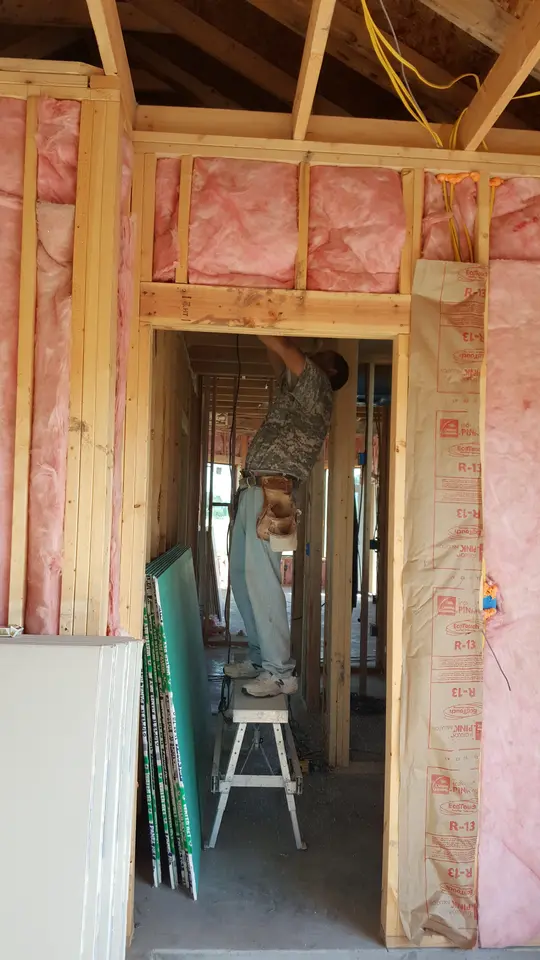
Completed Homes Archive
Concealed interior construction work documented before final finishes.
View, save, or share photo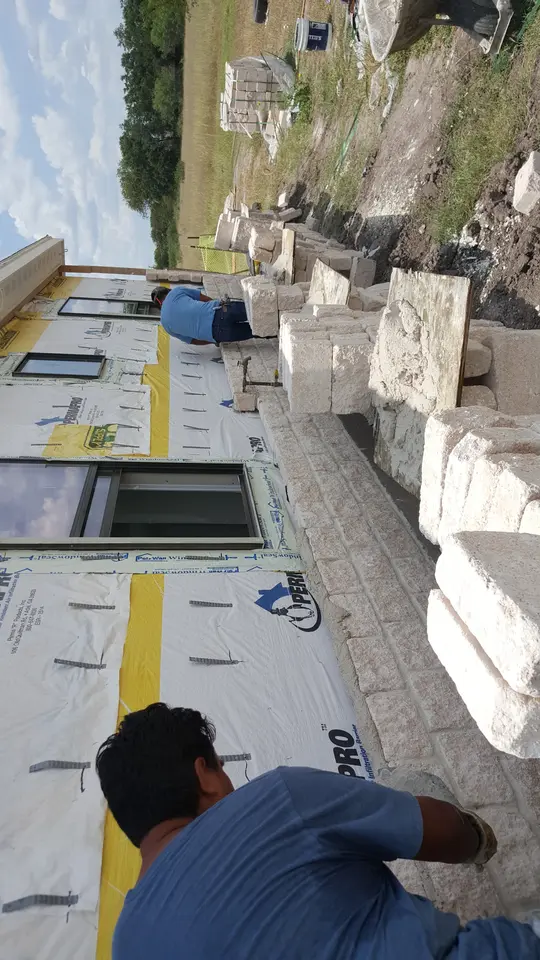
Completed Homes Archive
Craftsmen installing exterior stonework on a prior Better Builders project.
View, save, or share photo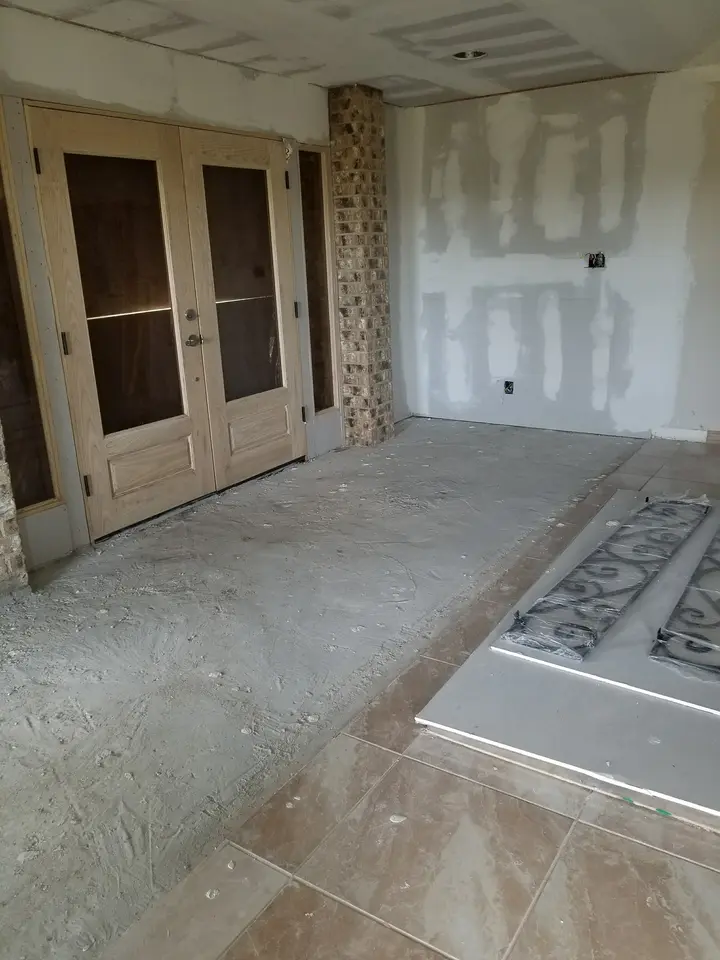
Completed Homes Archive
Custom double-entry doors incorporated during the interior finishing stage.
View, save, or share photoFind what feels like you
Save anything that catches your eye so your favorite rooms, exteriors, finishes, and plans can come together in one conversation.
Portfolio library
All homes, construction photographs, room details, and development references remain available here. Blueprint plans are consolidated in Plan Finder.
Current Better Builders work
Available residence
A 3-bedroom, 2-bath new home with 1,288 square feet of living area, custom kitchen details, Low-E windows, covered parking, and no HOA.
See Dewey StreetFor sale
A 3-bedroom, 2-bath residence with 1,512 square feet of living area, a built-in two-car garage, custom cabinetry, covered porch, and 2,064 square feet total under roof.
See Lucero StreetResidential community
A phased Alice development with established lots, continuing residential activity, and future opportunities.
Explore Mesquite EstatesReady to take the next step?
The portfolio shows the range of Better Builders work. If you are considering an available home, a custom home, or a build-on-your-lot project, move directly from inspiration to the next practical step.
Complete plan destination
Use Plan Finder to narrow the library by size, stories, and listed features, then save the plans you want Rene or Pedro to help you think through.