Ready or just exploring? Send Rene or Pedro a message.1 / 2 / 10 limited warranty for eligible new homesCall (956) 533-3192

Current Better Builders residence

Lucero Street

The Lucero album organizes completed exterior views, two-car garage, finished kitchen and bathroom, construction-stage rooms, exterior finish progress, cabinetry, structural details, and porch.

Lucero Street front elevation12 documented items
12Total items
12Photographs
0Plans and elevations
24Documented areas

Already documented

Rooms and areas

Whole homeExteriorFront elevationPorchGarageDrivewayKitchenInteriorCabinetryLightingBathroomVanityShowerExterior finishesConstruction progressLiving roomBuilt-insCeiling detailPantryBedroom or flex roomRear yardSite workStructural framingConstruction detail

Already documented

Sides and views

FrontInteriorRear

Project gallery

Explore the details

Browse completed photographs, construction views, plans, and elevations available for this project.

Interactive album

Tour every documented item for Lucero Street.

Filter the album by exterior, interior, finished work, construction progress, or plans. Individual photo links can be shared with customers, family members, designers, lenders, and subcontractors.

Photo tour

Browse Lucero Street by category.

0saved ideasReview saved ideas
12 itemsOpen any image for full-screen navigation, saving, sharing, and inquiry controls.
PhotoFinished

Lucero Street front elevation

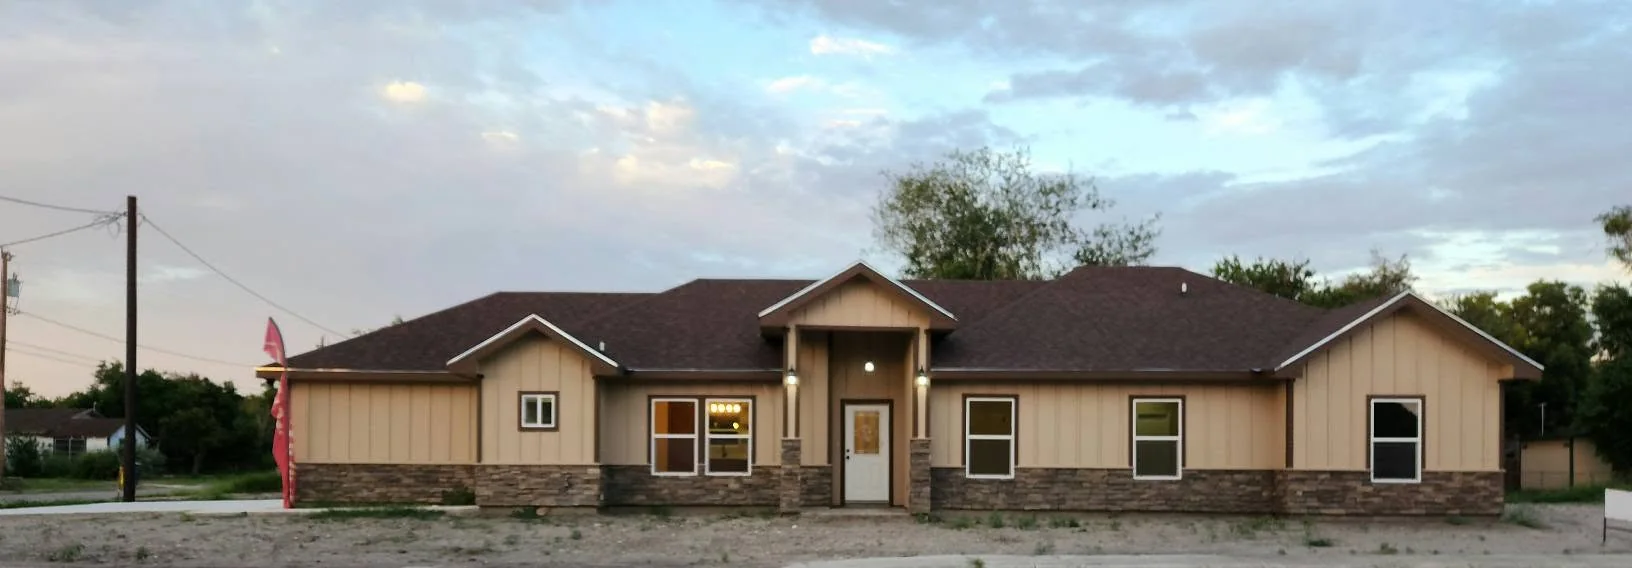
Straight-on exterior view of the Lucero Street residence with multiple rooflines, stone accents, and a covered entry.

Whole homeExteriorFront elevationFront
Ask about this item
PhotoFinished

Lucero Street wide front exterior

Wide finished exterior view showing the Lucero Street residence, layered roofline, board-and-batten siding, stone accents, and covered front entry from across the street.

Whole homeExteriorFront elevationFront
Ask about this item
PhotoFinished

Lucero Street front and two-car garage

Front-angle view showing the built-in two-car garage, driveway, stone accents, and covered entry.

Whole homeExteriorGarageFront
Ask about this item
PhotoFinished

Lucero Street finished kitchen

Finished kitchen with custom wood cabinetry, light countertops, island seating, pendant lighting, recessed lighting, and open circulation.

KitchenInteriorCabinetryInterior
Ask about this item
PhotoFinished

Lucero Street finished bathroom

Finished bathroom with a wood vanity and storage cabinet, light countertop, dark fixtures, framed mirror, wall lighting, and a marble-look shower surround.

BathroomInteriorVanityInterior
Ask about this item
PhotoConstruction

Lucero Street exterior finish progress

Panoramic construction-stage front exterior documenting the installed roof, board-and-batten siding, stone accents, windows, and covered entry before final site work.

Whole homeExteriorFront elevationFront
Ask about this item
PhotoConstruction

Lucero Street living room and coffered ceiling

Construction-stage living room with a coffered tray ceiling, built-in media cabinetry, display shelving, and paired windows.

Living roomInteriorBuilt-insInterior
Ask about this item
PhotoConstruction

Lucero Street kitchen installation

Wide construction-stage view of the custom kitchen cabinetry, island, pantry, appliance openings, and rear entry.

KitchenInteriorCabinetryInterior
Ask about this item
PhotoConstruction

Lucero Street custom cabinetry detail

Detailed view of the unfinished custom wood cabinets, appliance openings, window-side work area, and display shelving.

KitchenInteriorCabinetryInterior
Ask about this item
PhotoConstruction

Lucero Street bedroom or flex room

Construction-stage interior room with a tray ceiling, built-in storage, paired windows, trim, and wall finish underway.

Bedroom or flex roomInteriorBuilt-insInterior
Ask about this item
PhotoConstruction

Lucero Street structural framing detail

Construction detail showing engineered framing connections, metal straps, blocking, and roof framing.

Structural framingConstruction detailConstruction progressInterior
Ask about this item
PhotoSite

Lucero Street rear and site view

Rear-site view showing the residence, yard area, site access, and surrounding lot conditions.

ExteriorRear yardSite workRear
Ask about this item

Use this portfolio as a starting point

See something you want in your home?

Reference this album when you contact Better Builders. We can discuss an available home, a custom-home project, or design and finish ideas shown in the documented work.

Continue reviewing

Open another album or return to the complete filtered library.

Dedicated album links are easier to share without showing unrelated projects. Every photo remains available through the main room, garage, side, construction, and plan filters.