Already documented
Completed project photography
Completed Homes Archive
The completed-homes album groups exterior photographs and finished rooms from prior Better Builders residential work.
127 documented itemsAlready documented
Sides and views
Project gallery
Explore the details
Browse completed photographs, construction views, plans, and elevations available for this project.
Interactive album
Tour every documented item for Completed Homes Archive.
Filter the album by exterior, interior, finished work, construction progress, or plans. Individual photo links can be shared with customers, family members, designers, lenders, and subcontractors.
Brick exterior residence
Completed single-story Better Builders residence from the company project archive.
Finished bedroom or flex room
Interior finish work with tiled flooring, painted walls, trim, ceiling fan, and natural light.
Blue porch residence
Completed Better Builders home with a covered front porch and contrasting exterior finishes.
Bathroom vanity and finish work
Completed bathroom details from a Better Builders residential project.
Kitchen and living finishes
Open interior showing coordinated cabinet, countertop, flooring, lighting, and living-area finishes.
Completed kitchen
Finished Better Builders kitchen from the existing project-photo archive.
Brick Home with Arched Stone Entry
Completed single-story brick home with an arched stone entry and landscaped front yard.
Brick Home with Contrasting Gable
Completed brick home with a dark contrasting gable, arched entry, and established landscaping.
Brick Home with Triple Arched Windows
Completed brick home with three arched front windows, stone accents, and a covered entry.
Brick and Stone Home with Arched Windows
Completed brick-and-stone home with tall arched windows and a prominent central entry.
Stone Front Home with Palm Landscaping
Completed stone-front home with an oval-glass entry door and palm landscaping.
Light Stone Home with Oval Glass Door
Completed light-stone home with an oval-glass front door and symmetrical facade.
Stone Home with Wide Front Elevation
Completed single-story stone home with a broad front elevation and arched window details.
Traditional Brick Home with Stone Entry
Completed traditional brick home with a stone-framed arched entry and front lawn.
Brick Home with Three Arched Windows
Completed brick home with three arched windows and stone accents around the entry.
Finished Kitchen with Granite Island
Finished kitchen with dark wood cabinets, granite countertops, a central island, and pendant lighting.
Finished Bedroom with Wood-Look Flooring
Finished bedroom with wood-look flooring, neutral walls, a ceiling fan, and natural light.
Front Yard Landscape Installation
New front-yard landscaping with fresh mulch and plantings beside a completed brick home.
Built-In Pantry and Utility Cabinetry
Built-in white pantry and utility cabinetry beside a granite counter in a completed interior.
Completed Red Brick Home and Driveway
Completed red-brick home with stone accents, a finished driveway, and matching brick columns.
Bedroom with Decorative Tray Ceiling
Finished bedroom featuring wood-look tile, multiple windows, and a custom curved tray ceiling.
Bedroom with Walk-In Closet and Wood-Look Tile
Finished bedroom with wood-look tile flooring, a tray ceiling, and double-door access to the closet.
Finished Kitchen with Dark Wood Cabinetry
Finished kitchen with custom dark wood cabinetry, granite countertops, black appliances, and a peninsula workspace.
Open Living Area with Wood-Look Flooring
Finished open living area with wood-look flooring, recessed lighting, and a direct connection to the kitchen.
Finished Bathroom with Custom Stone-Look Tile
Finished bathroom featuring custom stone-look tile, wood cabinetry, coordinated vanity surfaces, and modern lighting.
Farmhouse Sink and White Custom Cabinetry
Farmhouse sink installation framed by white custom cabinetry, dark countertops, and a coordinated mosaic backsplash.
Living Room with Coffered Ceiling and Stone Fireplace
Open living area featuring an intricate coffered ceiling, full-height stone fireplace, and durable wood-look flooring.
Brick Home with Arched Entry and Tall Windows
Brick exterior with a prominent arched entry, balanced front gables, tall windows, and detailed masonry accents.
Living Room with Circular Tray Ceiling
Finished living space with a sculpted circular tray ceiling, ceiling fan, tall windows, and reflective tile flooring.
Estate Home with Circular Drive and Fountain
Completed estate-style residence featuring an expansive masonry facade, balanced rooflines, a circular drive, landscaped lawn, and central fountain.
Finished Stone Home with Arched Entry
Completed stone residence with a prominent arched entry, dark architectural roof, coordinated trim, and established palm landscaping.
Completed Brick Home with Arched Entry
Completed brick front elevation with a prominent arched entrance, red entry door, symmetrical windows, and layered rooflines.
Modern Arched Entry with Stone Columns
Completed entry composition featuring a red door, stacked-stone columns, layered architectural trim, lantern lighting, and a large arched window.
Brick and Limestone Home with Grand Arched Entry
Completed masonry front elevation with brick and limestone accents, a prominent recessed arch, decorative entry door, and coordinated window groupings.
Red Brick Home with Triple-Gable Front Elevation
Completed front elevation showing coordinated red-brick masonry, layered rooflines, tall windows, and a centered concrete walk to the entry.
Red Brick Home Angled Front and Side Elevation
Angled exterior view documenting the front masonry, side wall, roof geometry, window groupings, and completed concrete approach.
Red Brick Rear Elevation with Wide Roofline
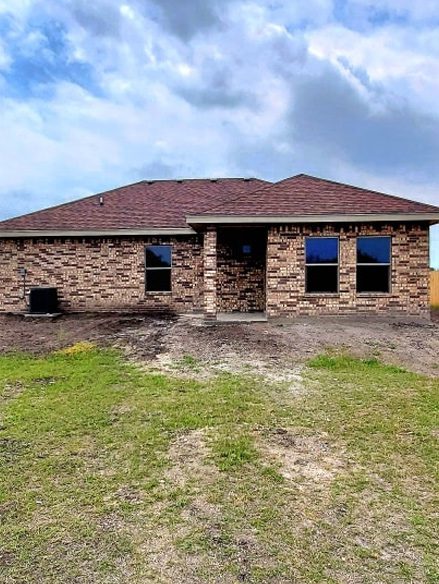
Straight rear view showing the completed brick elevation, back door, window placement, mechanical equipment, fencing, and broad roof form.
Finished Entry Hall with Wood-Look Tile
View through the front door into a long finished entry hall with coordinated gray walls, white trim, decorative lighting, and durable wood-look tile.
Open Kitchen and Living Area with Dark Wood Cabinetry
Wide finished interior showing the visual connection between the kitchen, dining or living area, dark custom cabinetry, gray walls, and continuous wood-look tile.
Dark Wood Kitchen with Granite Counters
Finished kitchen work wall with natural dark wood cabinets, granite countertops, stainless sink, upper storage, and a built-in refrigerator opening.
Granite Sink Wall and Custom Wood Cabinetry
Detailed kitchen composition highlighting the granite work surface, double-basin sink, window placement, cabinet finish, and appliance opening.
Living Room with Layered Tray Ceiling
Wide living-area view featuring a substantial layered tray ceiling, ceiling fan, recessed lighting, neutral gray walls, and continuous tile flooring.
Finished Bedroom with Geometric Tray Ceiling
Completed bedroom showing a deep geometric ceiling treatment, ceiling fan, grouped windows, white trim, and coordinated wood-look tile.
Bathroom with Glass Shower and Vessel Sink
Finished bathroom composition with a glass shower, stone-look surround, vessel sink, wood vanity, compact window, and sculptural pendant lights.
Finished Bathroom with Marble-Look Surround
Finished bathroom showing a coordinated tub and shower enclosure, marble-look surround and countertop, gray cabinetry, mirror, lighting, and wood-look tile flooring.
Bright Bedroom with Tray Ceiling and Tall Windows
Bright finished bedroom with a stepped tray ceiling, ceiling fan, tall window grouping, neutral wall finish, white trim, and continuous wood-look tile.
Open Living Area with Decorative Tray Ceiling
Wide finished living-area view featuring a decorative tray ceiling, ceiling fan, recessed lighting, tall windows, continuous flooring, and an open connection to the kitchen.
Finished Bedroom with Tray Ceiling and Wood-Look Tile
Clean completed bedroom featuring a tray ceiling, ceiling fan, neutral finishes, wood-look tile flooring, and natural light.
Custom Wood Kitchen with Granite Peninsula
Completed kitchen with custom wood cabinetry, granite countertops, peninsula storage, coordinated flooring, and an open connection to the living area.
Finished Open Living Area with Wood-Look Tile
Completed living area with wood-look tile flooring, neutral wall finishes, and an open room-to-room layout.
Custom Wood Kitchen with Granite Island
Completed kitchen featuring custom wood cabinetry, granite surfaces, pendant lights, and an open island arrangement.
Custom Wood Kitchen Cabinetry and Built-In Storage
Completed kitchen highlighting custom wood cabinetry, built-in storage, granite surfaces, and coordinated floor finishes.
Custom Wood Kitchen with Raised Bar and Pendant Lighting
Completed kitchen with custom wood cabinetry, granite counters, a raised serving bar, and pendant lighting opening toward the adjoining room.
Finished Custom Wood Kitchen with Granite Counters
Completed kitchen featuring custom wood cabinetry, granite counters, sink area, pendant lighting, and tall pantry-style storage.
Finished Kitchen Cabinetry and Granite Work Surfaces
Completed kitchen view showing custom wood cabinetry, granite work surfaces, recessed lighting, and coordinated floor finishes.
Finished Bedroom with Tray Ceiling and Recessed Lighting
Completed bedroom featuring a tray ceiling, ceiling fan, recessed lighting, neutral finishes, and wood-look tile flooring.
Finished Kitchen and Open Living Area
Completed kitchen and open living area featuring custom dark wood cabinetry, granite countertops, a peninsula sink, pendant lighting, a ceiling fan, and continuous wood-look tile flooring.
Finished Bedroom with Tray Ceiling and Two Windows
Bright completed bedroom with a stepped tray ceiling, ceiling fan, recessed lighting, two tall windows, neutral finishes, and continuous wood-look tile flooring.
Farmhouse-Style Home with Three Dormers
Completed farmhouse-style front elevation with three dormers, a broad covered porch, coordinated neutral siding and trim, an attached garage, and a newly finished concrete approach.
Finished Bathroom with Wood Vanity and Glass Shower
Completed bathroom featuring a custom wood vanity and storage cabinet, light countertop, dark fixtures, wood-look tile flooring, and a space-saving frosted-glass shower enclosure.
Finished Open-Plan Entry, Living Area, and Kitchen
Wide interior view connecting the front entry, flexible living and dining space, and kitchen. Details include decorative wood doors with glass panels, tall windows and an arched clerestory, a sculpted tray ceiling, geometric pendant lighting, wood cabinetry, granite countertops, appliances, and continuous wood-look tile.
Finished Bedroom with Navy Accent Wall and Arched Window
Completed bedroom highlighting a deep navy accent wall, stepped tray ceiling, ceiling fan, arched window, crisp white trim, neutral surrounding walls, and coordinated wood-look tile flooring.
Custom Kitchen Cabinet Installation
Dark wood custom kitchen cabinets and island during installation in a Better Builders home.
Custom Kitchen Island and Cabinetry
Custom dark wood kitchen cabinetry with a central island during construction.
Open Living Area and Custom Kitchen
Open living space leading into a custom dark wood kitchen as the final interior details are completed.
Kitchen Cabinet Installation in Progress
Custom kitchen cabinetry and island installation before countertops, appliances, and final finishes are completed.
Arched Entry Stucco Detail in Progress
Detailed arched entry, layered stucco trim, and stone accent work during exterior construction.
Circular Ceiling Framing Detail
Custom circular ceiling framing assembled before drywall and finish installation.
Geometric Ceiling Framing Detail
Detailed geometric ceiling framework showing the carpentry behind a custom architectural feature.
Custom Grid Ceiling Framing
Grid-pattern ceiling framing prepared for a distinctive finished architectural ceiling.
Custom Coffered Ceiling During Finish Work
Custom layered ceiling design shown during drywall and interior finish work, revealing the craftsmanship behind the completed feature.
White Cabinetry and Custom Range Hood
White custom cabinet wall with a built-in range hood, dark countertop, and coordinated mosaic backsplash during final installation.
Kitchen Island Cabinet Installation
Behind-the-scenes view of craftsmen fitting and assembling the cabinetry for a substantial kitchen island.
Dark Wood Kitchen Cabinet Installation
Custom dark wood kitchen cabinetry during installation, including tall storage and an integrated wine rack.
Custom Dual-Sink Vanity Cabinetry
Custom bathroom cabinetry with tall storage towers and a dual-sink vanity during final fixture and finish installation.
Open Interior Drywall and Ceiling Progress
Wide construction view showing drywall finishing, arched openings, and multiple custom ceiling features taking shape across the open interior.
Covered Patio and Outdoor Fireplace Construction
Covered outdoor living area during construction, with a built-in fireplace, large black-framed windows, and space planned for entertaining.
Custom Entry Framing and Roof Sheathing
Front framing stage showing the home's articulated roofline, sheathed walls, large window openings, and framed custom entrance.
Arched Entry Door Installation
Craftsmen fitting the front entry door and arched transom assembly while the surrounding exterior framing remains exposed.
Custom Wood Cabinet Installation
Detailed view of unfinished custom cabinetry, decorative island panels, and fitted storage components during installation.
Interior Insulation and Drywall Installation
Interior construction view documenting wall insulation, electrical rough-in, framing, and staged drywall installation.
Stone Veneer Installation at Front Entry
Front exterior during finish work with light stone veneer being installed around the windows, entry, and lower wall sections.
Stone Masonry Installation by Craftsmen
Close construction view of craftsmen laying and aligning exterior stone veneer, with staged material and weather barrier visible.
Brick and Stone Exterior During Finish Work
Front elevation nearing completion with brick and stone work, arched window openings, roofing, and custom entry details in progress.
Roof Framing and Sheathing Progress
Wide jobsite view documenting roof framing, exterior sheathing, crew access, and staged roofing work during structural construction.
Stucco Finish Around Tall Exterior Window
Close construction view of a tall black-framed window as the surrounding stucco finish and exterior wall preparation are completed.
Detailed Kitchen Cabinet Fit-Out
Custom stained cabinetry, tall storage, and island components during the detailed kitchen installation stage.
Built-In Cabinet Bar During Interior Finish Work
Built-in cabinet bar and surrounding stained wood millwork shown as flooring and interior finish work near completion.
Wood-Framed Home with Complex Roofline
Structural framing stage showing wall sheathing, multiple roof planes, window openings, and the home's developing front elevation.
Utility Sink and Custom Storage Cabinetry
Compact utility workspace with a granite sink counter and coordinated upper and lower custom storage cabinets.
Exterior Siding Installation by Craftsmen
Craftsmen measuring and fastening vertical exterior siding during detailed finish work beneath the roof overhang.
Arched Window Stucco Exterior in Progress
Side elevation during stucco completion with three tall arched windows, coordinated trim, and exterior finish preparation.
Dark Stucco Home Exterior During Finish Work
Front elevation during final exterior work, featuring dark stucco, grouped windows, broad roof overhangs, and coordinated trim.
Dark Stucco and Stone Entry Finish Work
Front exterior nearing completion with dark stucco, stone-clad entry columns, arched openings, and detailed architectural trim.
Brick Home Exterior Before Final Landscaping
Brick front elevation with completed roofing, windows, and entry details as the yard and final exterior site work are prepared.
Large Window Installation During Exterior Construction
Detailed construction view of a large window unit being positioned and installed before exterior wall finishes are completed.
Vertical Siding and Blue Trim Exterior
Side elevation showing vertical siding, coordinated blue trim, deep roof overhangs, and installed windows during exterior finish work.
Stone Veneer Installation at Front Entry
Front exterior during masonry installation with stone veneer wrapping the entry wall and coordinating with the home's siding and trim.
Custom Cream Kitchen Cabinetry Near Completion
Custom cream cabinetry with detailed crown molding, a decorative range hood, appliance storage, and coordinated interior finishes nearing completion.
Stone-Clad Entry and Window Exterior in Progress
Front elevation during exterior finish work with stone-clad entry columns, installed windows, completed roofing, and siding preparation underway.
Stucco Application Work at Custom Home
Active exterior-finishing stage with stucco application equipment positioned at the curb while the home's wall and entry finishes are completed.
Blue Siding Home Front Elevation in Progress
Front exterior nearing completion with blue vertical siding, crisp white trim, installed windows, and entry details still underway.
Blue Siding Home Exterior Near Completion
Wide exterior view showing the front and side elevations with blue siding, white trim, completed roofing, and final site work remaining.
Brick and Limestone Entry Finish Work
Detailed front-elevation construction view showing brick, limestone entry columns, installed windows, and masonry finish work underway.
Covered Rear Patio During Masonry Finish
Wide rear-exterior view documenting the covered patio, brick walls, completed roofing, and remaining masonry finish work.
Brick and Limestone Front Elevation Near Completion
Balanced front elevation with brick masonry, limestone architectural accents, installed windows, and exterior work nearing completion.
Brick and Limestone Window Architecture
Close architectural view highlighting brick masonry, limestone window surrounds, dark fascia, installed windows, and layered roof forms.
Custom Kitchen Island Cabinetry Installation
Detailed kitchen fit-out with custom unfinished cabinetry, tall storage, open shelving, and a large paneled island prepared for countertops.
Roof Truss Framing Across Front Elevation
Structural framing stage showing the front elevation, wall sheathing, window openings, and multiple intersecting roof-truss assemblies.
Sheathed Home with Framed Entry Tower
Advanced framing stage with roof sheathing installed, a tall central entry tower taking shape, and exterior openings ready for windows and doors.
Covered Patio with Masonry Columns
Covered outdoor-living area with a finished ceiling, brick walls, timber posts, limestone column bases, and space for backyard entertaining.
Kitchen Island Facing Stone Fireplace
Open interior during finish work with a custom island cabinet assembly aligned toward a full-height light-stone fireplace and surrounding living space.
Brick Home with Limestone Entry and Wood Door
Front-entry composition featuring brick masonry, limestone columns, tall windows, layered roofing, and a custom wood door before final site work.
Built-In Pantry Cabinetry During Finish Work
Compact custom storage installation with upper display shelving, lower cabinetry, and organized compartments during interior finish work.
Wide Rear Exterior with Covered Patio Framing
Broad construction view showing the roof, installed dark-framed windows, exterior wall sheathing, and a large covered rear patio taking shape.
Natural Wood Cabinetry with Round Window
Custom natural wood cabinetry during installation, including tall pantry storage, open shelving, a wine rack, and a round architectural window.
White Custom Cabinetry and Sculpted Range Hood
White custom cabinetry nearing completion with glass-front storage, integrated wine shelving, architectural niches, and a sculpted range hood.
Modern Stucco Exterior Near Completion
Clean modern exterior composition with white stucco walls, dark-framed windows, completed roofing, and final site work remaining.
Brick Rear Elevation with Deep Covered Patio
Rear masonry elevation showing a substantial covered outdoor area, brick columns, paired arched windows, and final patio work underway.
Open Kitchen with White Island Cabinetry
Wide interior view of an open kitchen during finish work, featuring white cabinetry, a substantial center island, and coordinated gray walls.
Open Living Area with Sculpted Tray Ceiling
Open living and kitchen connection during final construction, highlighted by a geometric tray ceiling, arched opening, and coordinated interior finishes.
Brick-Accented Interior During Drywall Finish
Interior construction view documenting taped drywall, recessed-light openings, black-framed windows, and brick accent bands during finish preparation.
Custom Double Entry Doors During Interior Finish
Entry installation view showing paired unfinished wood doors, sidelights, brick columns, tiled threshold, and interior finish work in progress.
Custom Kitchen Cabinetry Installation Progress
Construction-progress kitchen showing custom wood cabinetry installed before countertops, fixtures, and final finish work.
Light-Siding Home Rear Elevation Near Completion
Wide rear-elevation view documenting a light-sided residence near completion, with multiple roof gables, a finished chimney, tall windows, two exterior doors, and an extended covered porch above final site grading still in progress.
Light-Siding Home Garage Three-Quarter View
Three-quarter exterior view of a light-sided residence near completion, showing an attached two-car garage, layered gables, three roof dormers, dark porch posts, installed windows, an HVAC unit, and a newly poured drive beside unfinished site grading.
Residential Lot Survey and Site Layout
Residential development work showing survey equipment, field measurements, and early site layout before vertical construction begins.
Use this portfolio as a starting point
See something you want in your home?
Reference this album when you contact Better Builders. We can discuss an available home, a custom-home project, or design and finish ideas shown in the documented work.
Continue reviewing
Open another album or return to the complete filtered library.
Dedicated album links are easier to share without showing unrelated projects. Every photo remains available through the main room, garage, side, construction, and plan filters.