Dewey Street
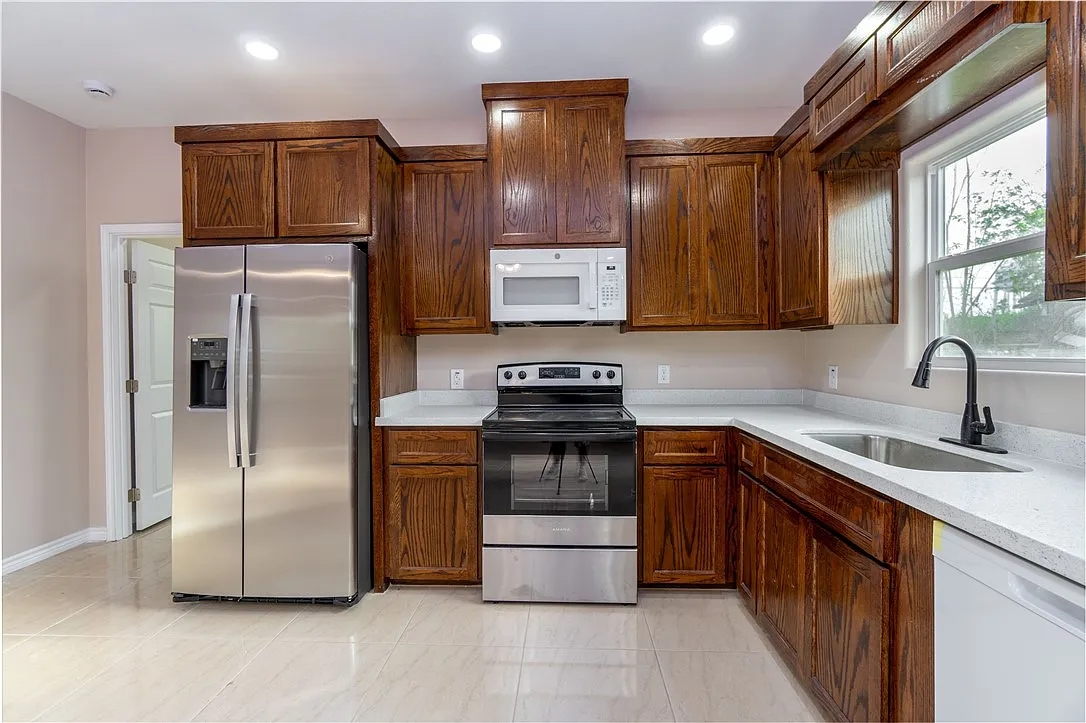
Completed kitchen
Dark wood cabinetry, light countertops, stainless appliances, recessed lighting, and a window-side sink.
For sale
404 Dewey Ave, Alice, TX 78332
Property overview
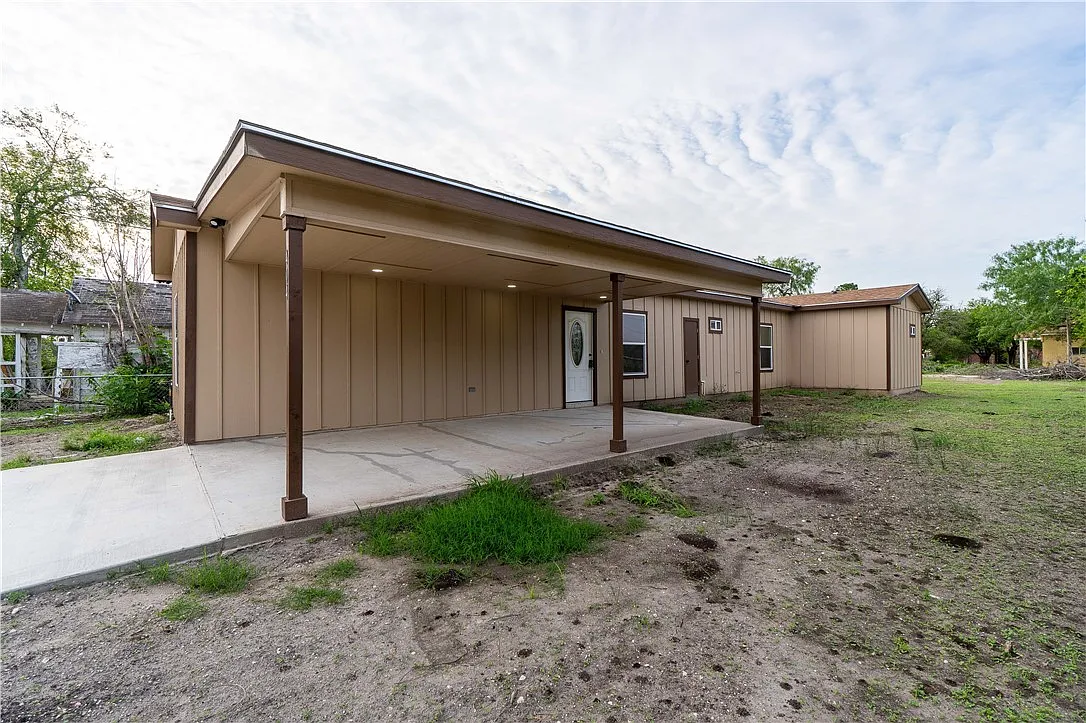
The Dewey residence provides 1,288 square feet of living area and 1,488 square feet total under roof. The completed photographs document the kitchen, living room, primary suite, secondary bedrooms, bathrooms, laundry area, walk-in closet, covered parking, yard, and exterior mechanical area.
Public marketing information is not a binding offer. Better Builders will confirm the controlling price, contract status, inclusions, financing conditions, appliances, warranty, and showing availability.
Dewey photographs
Explore 16 finished-home photographs plus the verified elevation and property information, then save the rooms and features you want to ask Rene or Pedro about.
Dewey Street
Dark wood cabinetry, light countertops, stainless appliances, recessed lighting, and a window-side sink.
Dewey Street
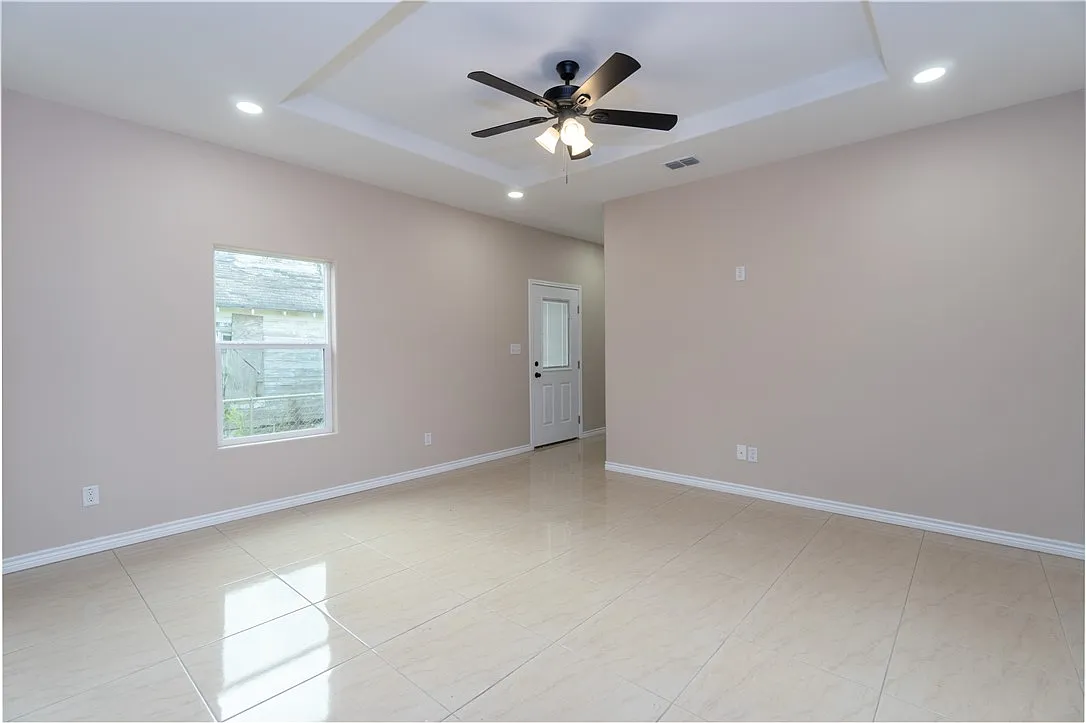
Tray ceiling, ceiling fan, recessed lighting, tiled flooring, window, and direct rear access.
Dewey Street
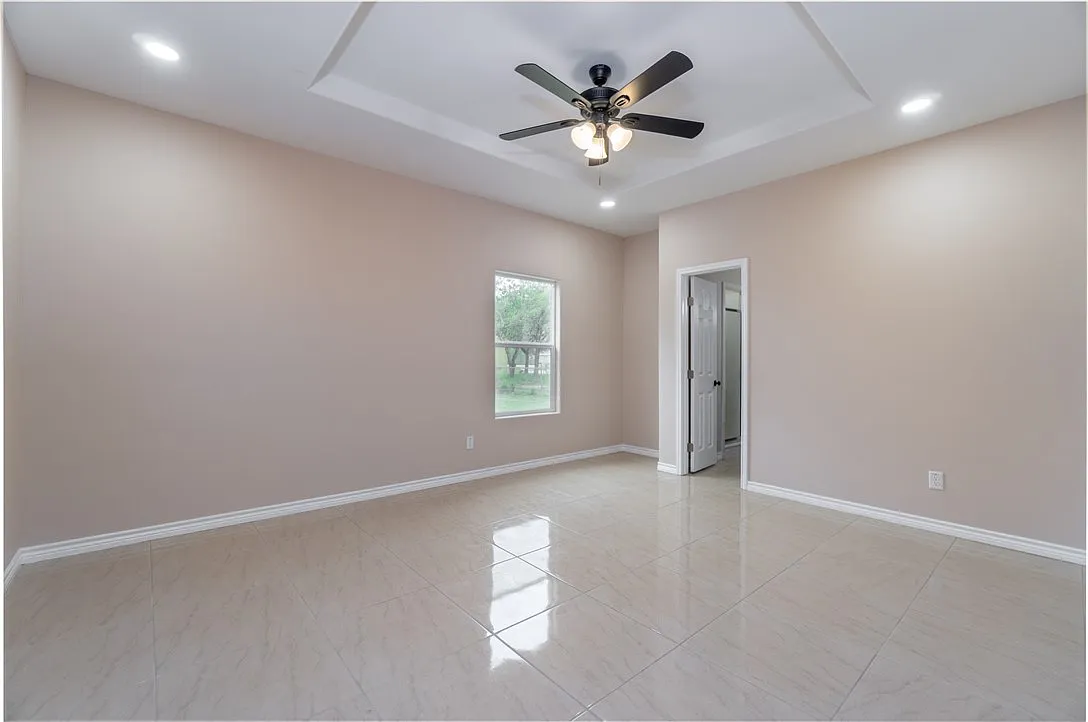
Tray ceiling, ceiling fan, recessed lighting, tiled flooring, and access toward the primary suite.
Completed layout
The documented home includes an open living zone, completed appliance kitchen, primary suite with walk-in closet, secondary bedrooms, laundry area, storage, and covered carport.
Next step
Call for the current contract status, showing availability, lender requirements, seller contributions, appliance details, and warranty information.
(956) 533-3192