Compare square footage correctly
Living area and total area under roof are not the same number.
When two new homes both advertise a square-foot figure, the numbers may describe different things. One may be conditioned living space. Another may include a garage, covered porch, patio, storage, or other roofed areas. Before comparing price, size, or value, make sure you know what each number includes.

Start with definitions
Ask what the square-foot figure actually measures.
Square footage is useful only when the measurement category is clear. A buyer should not assume that living area, heated-and-cooled area, gross building area, and total area under roof are interchangeable.
Living area
Usually describes conditioned interior space intended for everyday living, such as bedrooms, bathrooms, kitchens, living rooms, halls, and other finished interior rooms. The exact definition used in a listing, appraisal, plan set, or contract should still be verified.
Garage or carport area
Parking space may be physically attached to the home and included in total construction area, but it normally should not be assumed to be part of living area.
Covered porch or patio area
A covered outdoor area can add roof, slab, columns, framing, finishes, and labor even though it is not conditioned living space.
Total area under roof
This broader figure can include living area plus attached garages, covered porches, patios, storage, and other roofed spaces depending on the plan and measurement method. Ask for the actual area breakdown instead of relying on one headline number.
A real Alice example
The Lucero Street home shows why the breakdown matters.
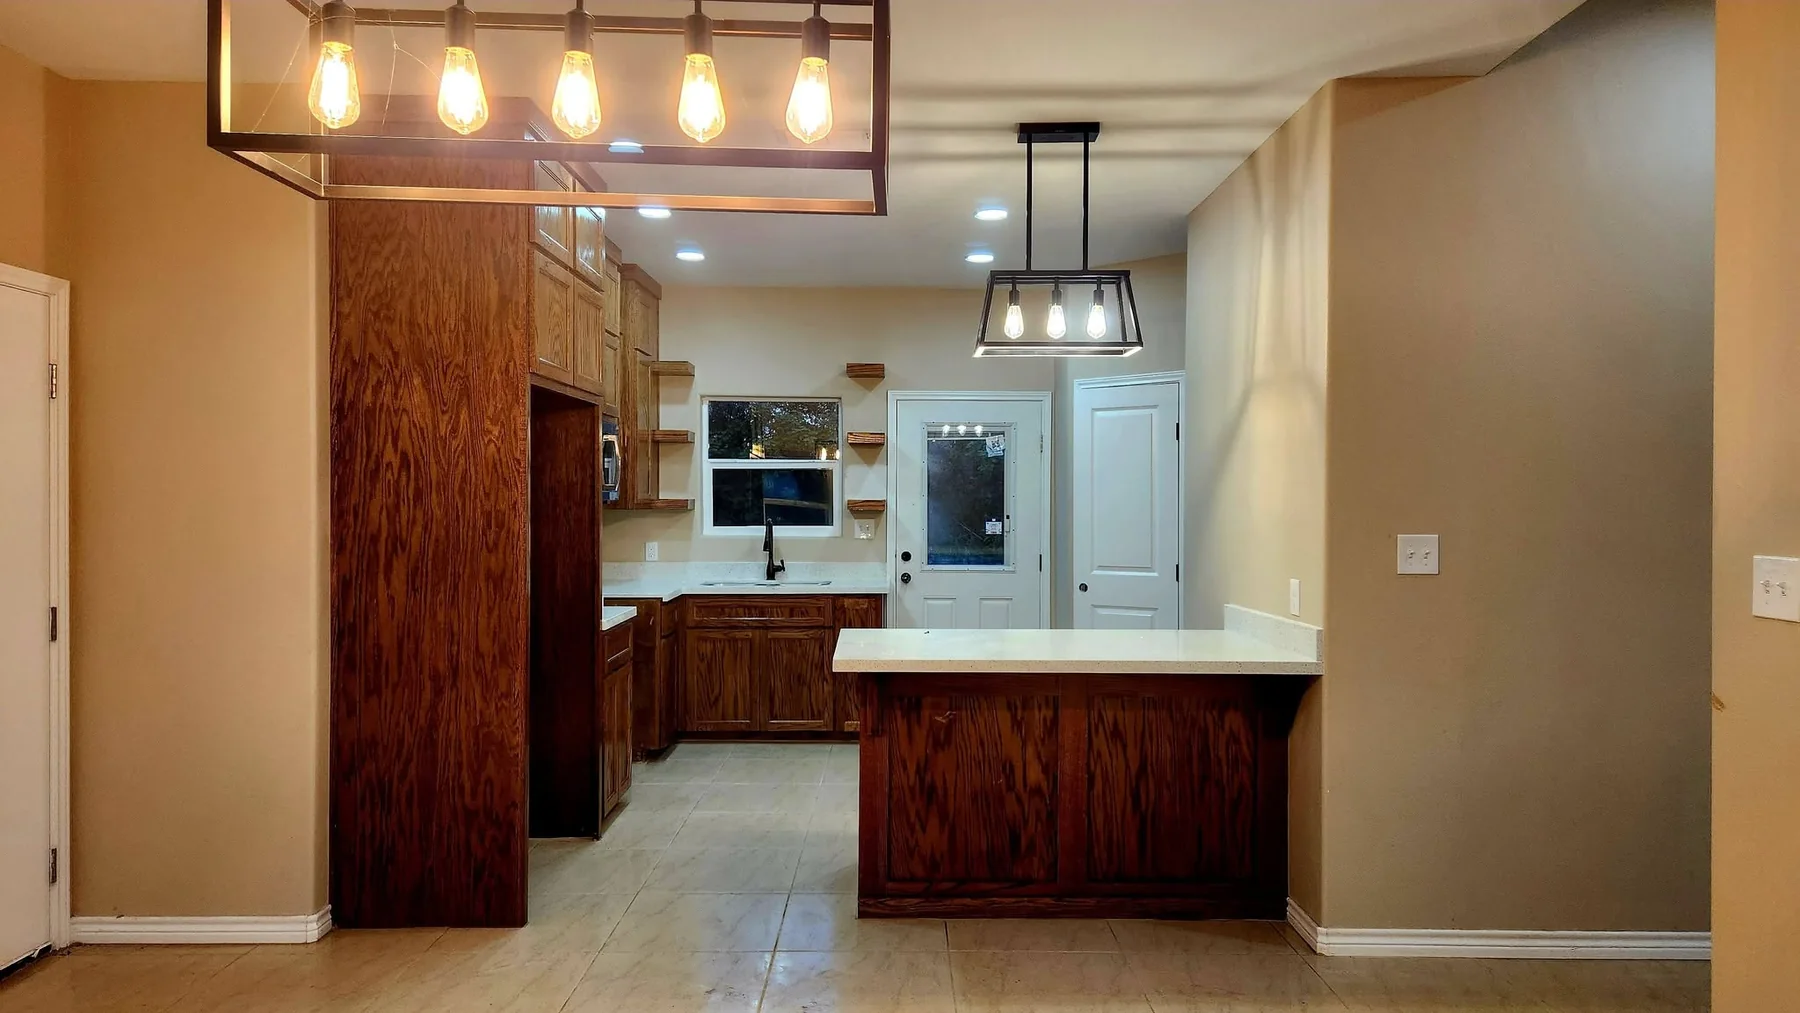
The Better Builders Lucero Street residence is documented at 1,512 square feet of living area and 2,064 square feet under roof. The broader under-roof total includes a 506-square-foot built-in two-car garage and a 46-square-foot covered front porch.
Those extra 552 square feet are not conditioned living space, but they still represent real construction: slab, framing, roofing, doors, electrical work, finishes, and other project-specific scope. A price-per-square-foot comparison can become misleading when one home uses living area and another uses total area under roof.
Review the Lucero project details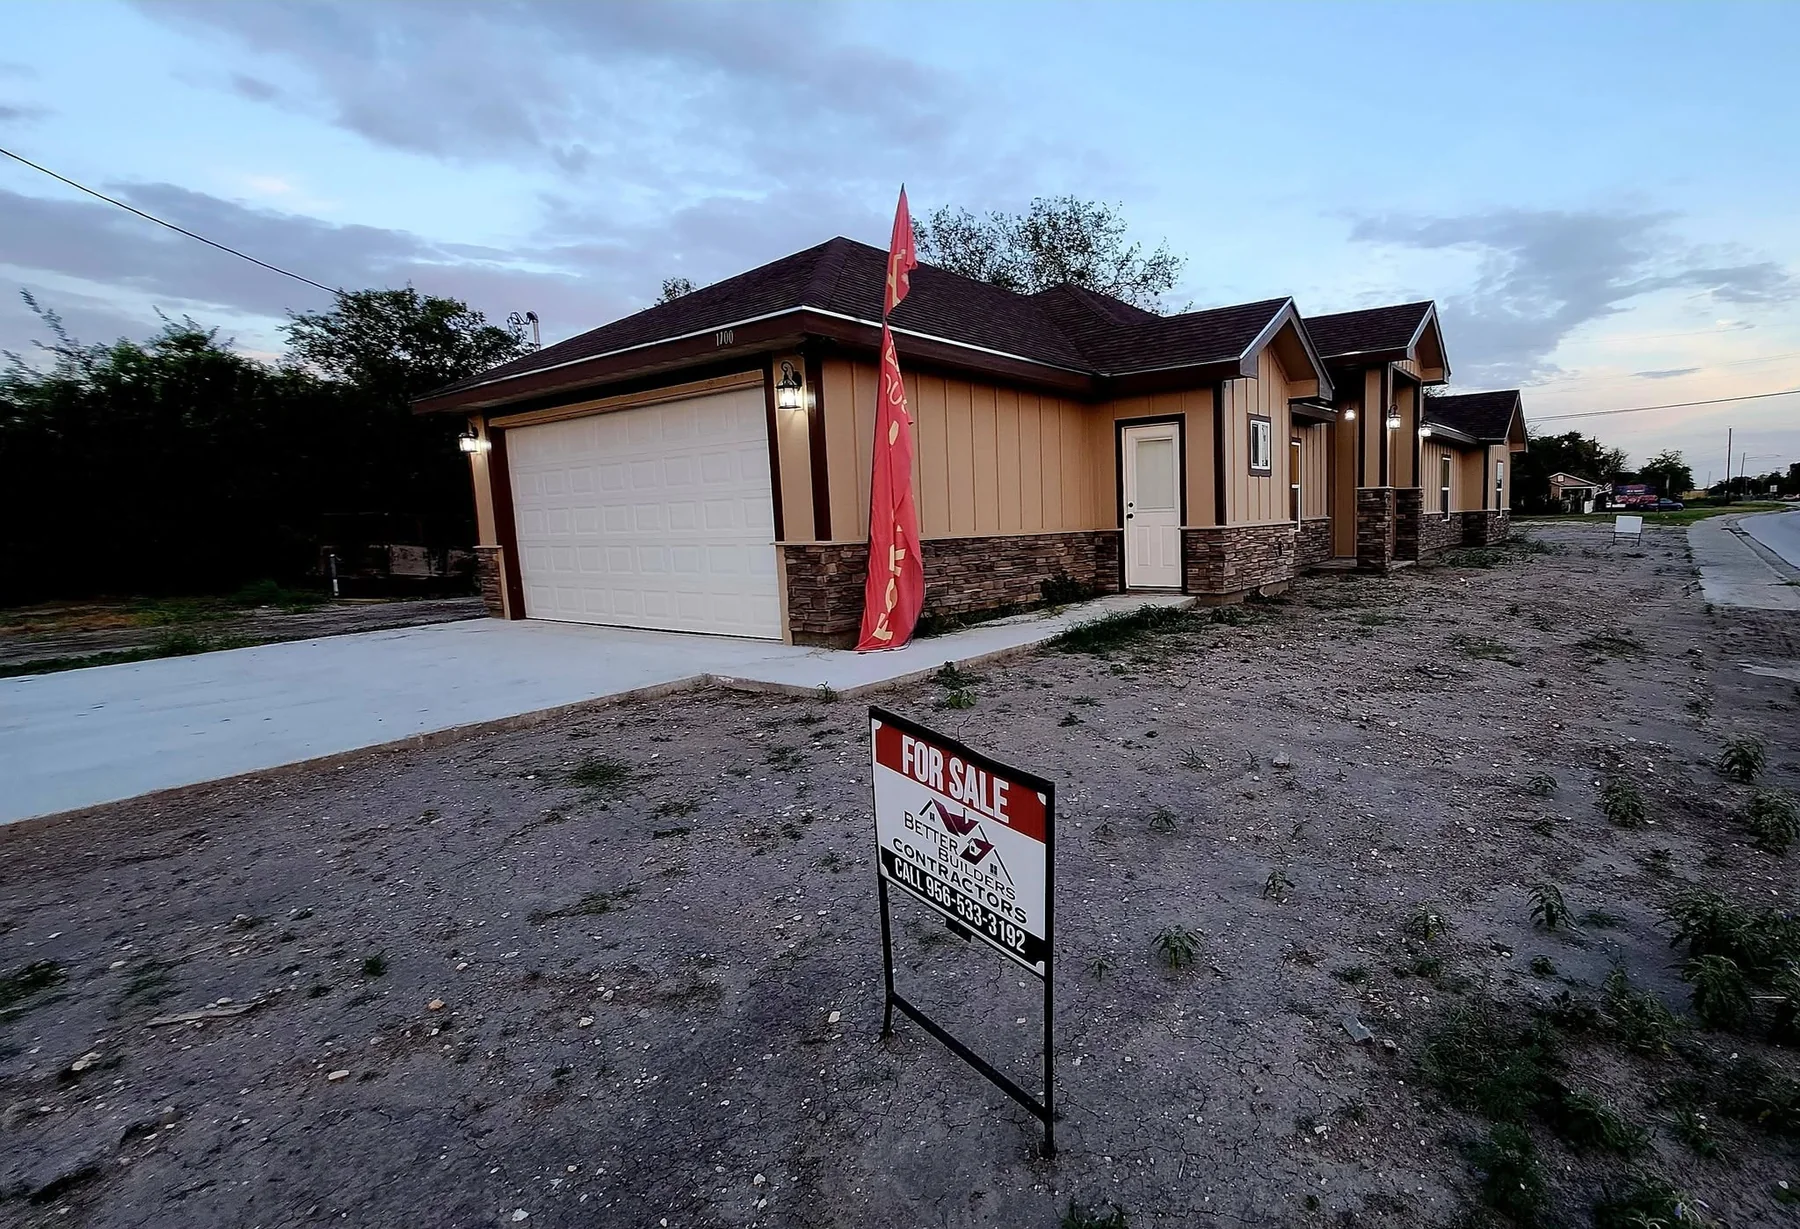
Why buyers should care
Price per square foot needs the same denominator.
If one home is priced using living area while another is divided by total area under roof, the resulting price-per-square-foot numbers are not directly comparable. The same problem can happen when a garage, porch, patio, storage room, or other non-living area is included in one figure but not another.
A more useful comparison starts with the same category for both homes, then separately reviews the garage, porches, roof complexity, site work, finishes, appliances, utilities, warranty terms, and other included scope.
Questions to ask
Get the area breakdown in writing.
Before using a square-foot number to compare a new home, ask the builder, seller, lender, appraiser, or plan provider which spaces are included and how the measurement was calculated.
Square-footage checklist
- What is the conditioned living area?
- What is the total area under roof?
- How large is the garage or carport?
- How much covered porch or patio area is included?
- Are storage rooms or mechanical spaces counted separately?
- Which square-foot figure is being used for price-per-square-foot calculations?
- Does the written plan or specification match the marketing number?
For custom homes
Living area alone does not describe the full project.
A custom-home budget can change materially based on garage size, covered outdoor areas, rooflines, ceiling heights, structural spans, concrete, utilities, drainage, site access, finishes, and other property-specific work. That is why Better Builders separates target living area from total area under roof during planning.
Use the area breakdown together with the written scope instead of treating one square-foot number as the whole house.
Comparing a plan or available home?
Bring the square-foot numbers and the written scope.
Better Builders can help separate living area, garage, porch, total area under roof, and other project components so you can compare the actual home instead of two different measurement methods.