Real project photography
From framing to finish: see the work change stage by stage.
Finished homes matter, but construction-progress photos can show just as much. These Better Builders images document real work as structure, systems, finishes, and exterior details come together.
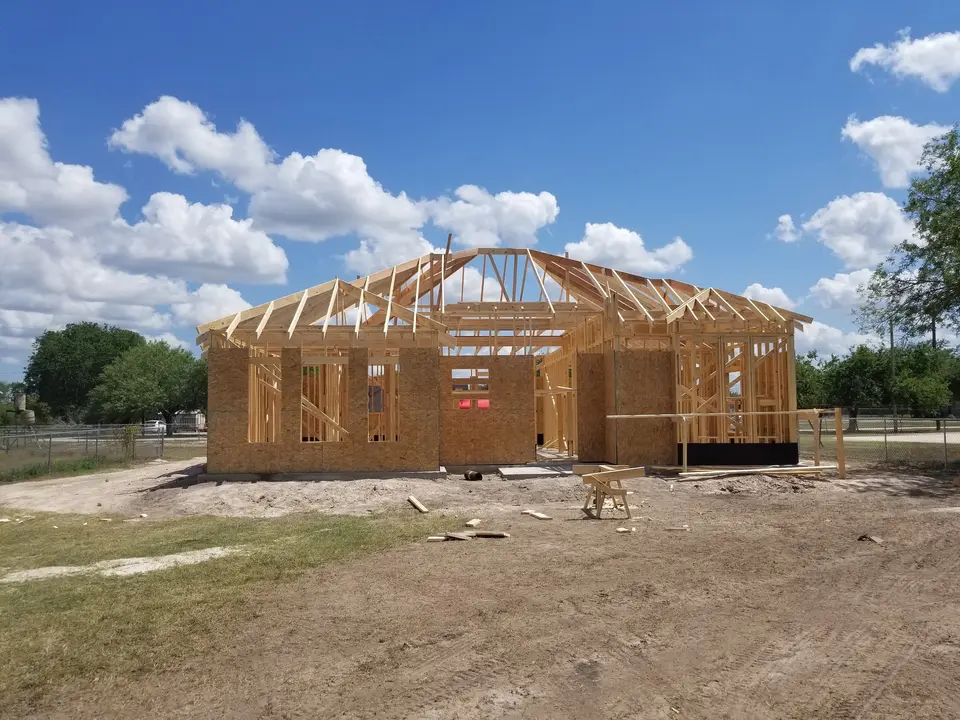
Construction sequence
Four views of the same larger process.
The exact sequence, inspections, materials, and schedule depend on the property, plans, weather, utilities, selections, and written scope for the specific home.
Stage 01
Structure takes shape
Framing defines the rooms, openings, roof form, circulation, and many of the dimensions that become difficult to change later.
Stage 02
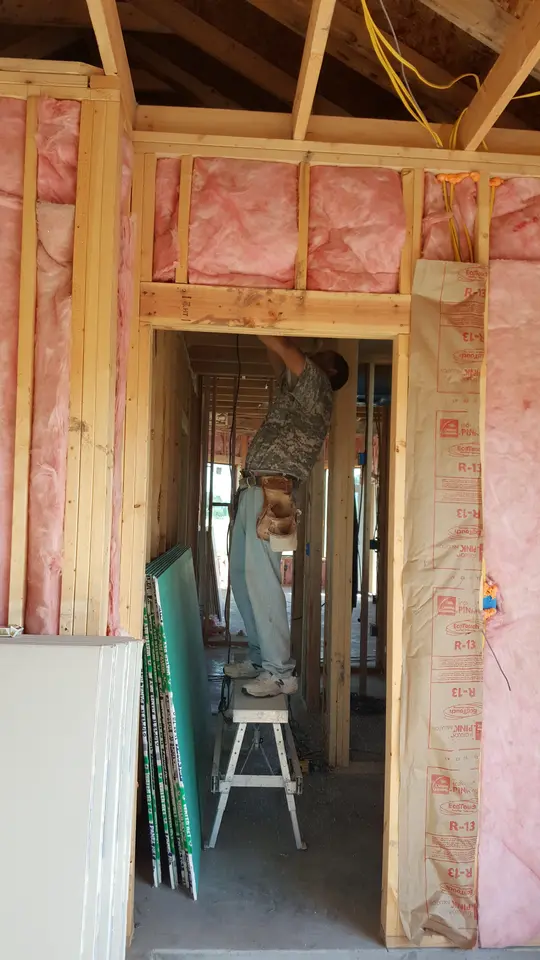
Systems and enclosure
As the shell closes in, the project advances through rough mechanical, electrical, plumbing, insulation, drywall, exterior work, and inspections required for the specific job.
Stage 03
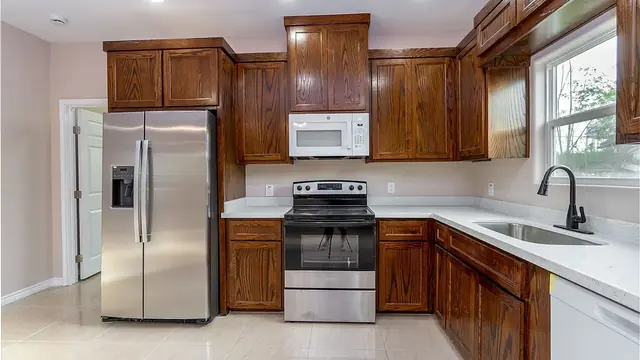
Finish work becomes visible
Cabinetry, counters, tile, paint, fixtures, trim, appliances, and final details are where selections become the finished spaces the homeowner uses every day.
Stage 04
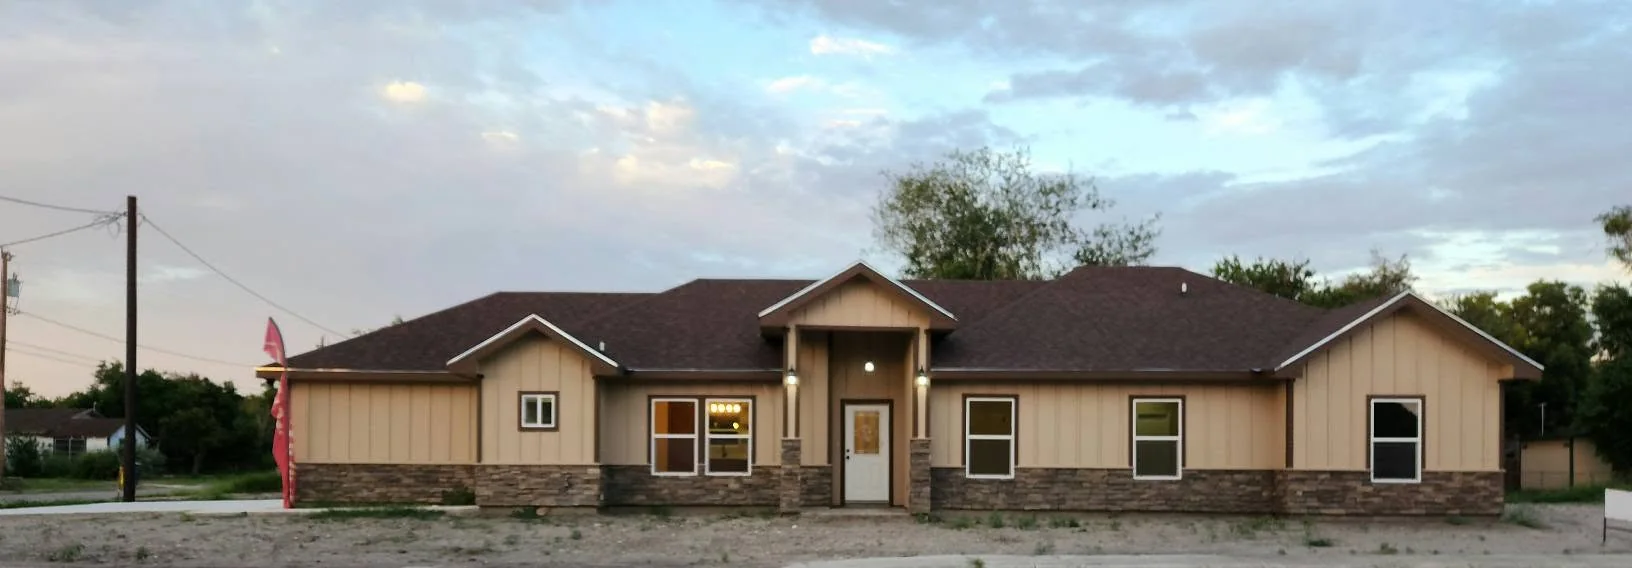
The full home comes together
Exterior elevations, entries, masonry, rooflines, parking, porches, grading, and other completed elements show how individual construction decisions work together.
What homeowners can learn
Progress photos are evidence, not a substitute for the written scope.
Photos can help you evaluate workmanship, sequencing, design choices, and the builder's actual project history. They should still be read together with plans, specifications, allowances, inspections, and the contract for the specific home.
Useful questions to ask
- Which photos are from the builder's own completed or active projects?
- What changed between framing, rough-in, drywall, and finish stages?
- Which visible features were standard versus project-specific selections?
- Who handled field decisions and homeowner communication?
- What written warranty applies after closing?
Bring your plans or photos
Use real examples to start a better project conversation.
Better Builders can review the property, plan, target size, must-have rooms, finish ideas, and financing stage before defining a project-specific scope.